
Search results for "Pocket door" in Home Design Ideas

 Brewster Thornton Group Architects, LLP
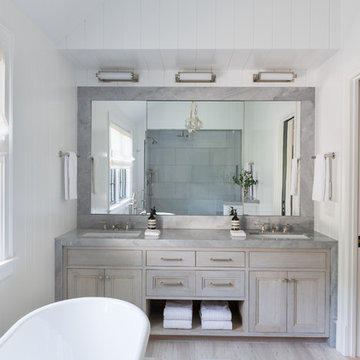
This Master Bath recreates the character of the farmhouse while adding all the modern amenities. The slipper tub, the stone hexagon tiles, the painted wainscot, and the natural wood vanities all add texture and detail.
Robert Brewster Photography
 Bassman Blaine Home

Family room - large coastal open concept light wood floor and gray floor family room idea in Orange County with white walls, a standard fireplace, a wall-mounted tv and a stone fireplace
 Dovetail General Contractors
Benjamin Benschneider
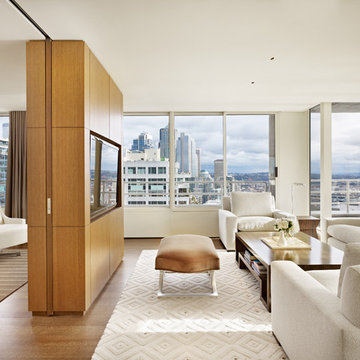
Inspiration for a mid-sized modern formal and open concept medium tone wood floor living room remodel in Seattle with white walls and a media wall
Inspiration for a mid-sized modern formal and open concept medium tone wood floor living room remodel in Seattle with white walls and a media wall
Find the right local pro for your project

 Johnson Hardware
Let the light in! With a frosted door using our 154068SC Door Hardware, you can keep the natural light in a room while creating privacy and closing off another room.
 Nth Degree Home
Nth Degree Home
Bradshaw Photography LLC
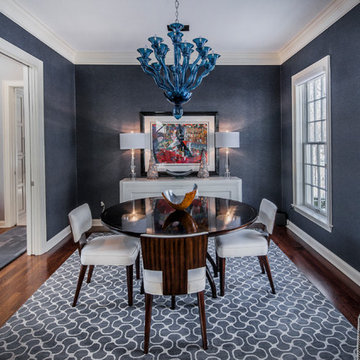
Inspiration for a timeless dark wood floor enclosed dining room remodel in Columbus with blue walls and no fireplace
Inspiration for a timeless dark wood floor enclosed dining room remodel in Columbus with blue walls and no fireplace
 Grupenhof Photography
Photo by Grupenhof Photography

Freestanding bathtub - large country master freestanding bathtub idea in Chicago with an undermount sink
Freestanding bathtub - large country master freestanding bathtub idea in Chicago with an undermount sink
 SIR Development
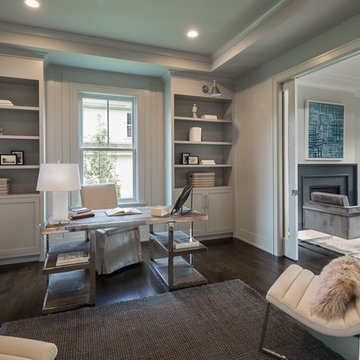
Study room - transitional freestanding desk dark wood floor study room idea in New York with gray walls

Sponsored
Columbus, OH

Hope Restoration & General Contracting
Columbus Design-Build, Kitchen & Bath Remodeling, Historic Renovations
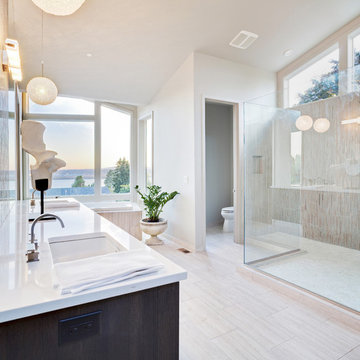
Inspiration for a coastal master beige tile beige floor drop-in bathtub remodel in San Francisco with dark wood cabinets, a one-piece toilet, beige walls and an undermount sink

Inspiration for a cottage galley painted wood floor and multicolored floor utility room remodel in Sacramento with shaker cabinets, white cabinets, white walls, a side-by-side washer/dryer and beige countertops
 MILLER + MILLER Architectural Photography


A transitional style living room with white wainscoting throughout, large vase with modern stick branches for decor, curtains / blinds, crown moulding millwork, art painting, pattern fabric chair, dark Hardwood Floors, simple, elegant rug and Classic Custom Hide Away Double Pocket Doors.
Custom Home Builder and General Contractor for this Home:
Leinster Construction, Inc., Chicago, IL
www.leinsterconstruction.com
Miller + Miller Architectural Photography

 Morgan Ione Photography
Example of a transitional master light wood floor and beige floor bathroom design in New York with recessed-panel cabinets, gray cabinets, white walls, an undermount sink and gray countertops
 KBR Design & Build

Kitchen - transitional u-shaped dark wood floor and brown floor kitchen idea in New York with a farmhouse sink, recessed-panel cabinets, black cabinets, white backsplash, stone slab backsplash, stainless steel appliances, a peninsula and white countertops
Sponsored
Columbus, OH
Hope Restoration & General Contracting
Columbus Design-Build, Kitchen & Bath Remodeling, Historic Renovations
 LRWoehler & Associates

The living room of this modern farmhouse has a very open yet intimate feel to it with an operable glass wall to the left
and a wall of windows on the right. The center light shaft adds to the openness sure to stir conversation
 All About Home Design

Kids' bedroom - bedroom transitional boy kids' bedroom idea in Denver with beige walls

 ACM Design
Drop-in bathtub - large transitional master beige tile and stone slab marble floor drop-in bathtub idea with an undermount sink, shaker cabinets, beige walls, marble countertops and medium tone wood cabinets
 Amy Storm & Company

Basement Remodel with multiple areas for work, play and relaxation.
Home theater - large transitional underground and enclosed carpeted and gray floor home theater idea in Chicago with gray walls, a standard fireplace and a stone fireplace
Home theater - large transitional underground and enclosed carpeted and gray floor home theater idea in Chicago with gray walls, a standard fireplace and a stone fireplace

Sponsored
Sunbury, OH

J.Holderby - Renovations
Franklin County's Leading General Contractors - 2X Best of Houzz!
 Catherine Renae Thomas Design Co.

Inspiration for a timeless beige tile and stone slab travertine floor powder room remodel with a vessel sink, wood countertops, beige walls and brown countertops
 Bromley Caldari Architects PC

Small trendy master light wood floor and beige floor alcove shower photo in New York with flat-panel cabinets, light wood cabinets, beige walls, an undermount sink, quartz countertops and a hinged shower door

7