
Search results for "Pocket door" in Home Design Ideas

 June DeLugas Interiors
A built-in desk with storage can be hidden by pocket doors when not in use. Custom-built with wood desk top and fabric backing.
Photo by J. Sinclair

 C-Reese Architectural Design
Joan Dyer
Inspiration for a contemporary entryway remodel in Austin with a glass front door
Inspiration for a contemporary entryway remodel in Austin with a glass front door

 Wieland Builders LLC
Example of a large farmhouse medium tone wood floor and brown floor entry hall design in Cincinnati with beige walls and a black front door
Find the right local pro for your project





 CARNEMARK design + build
photography by Anice Hoachlander
Example of a mid-sized trendy dark wood floor and brown floor powder room design in DC Metro with open cabinets, white walls, an undermount sink and blue countertops
Example of a mid-sized trendy dark wood floor and brown floor powder room design in DC Metro with open cabinets, white walls, an undermount sink and blue countertops


 Red House Building

Example of a trendy gray tile gray floor alcove shower design in Burlington with flat-panel cabinets, dark wood cabinets, an undermount tub, a trough sink and a hinged shower door
 Urbanism Designs
Photography: Jessica Makes Studio
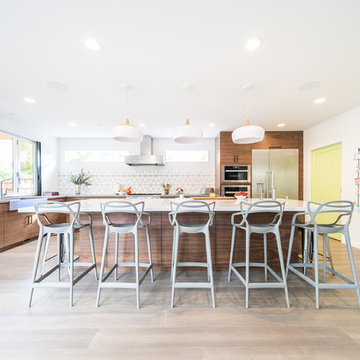
Kitchen - contemporary l-shaped light wood floor and beige floor kitchen idea in San Francisco with a farmhouse sink, flat-panel cabinets, medium tone wood cabinets, white backsplash, stainless steel appliances, an island and white countertops
Kitchen - contemporary l-shaped light wood floor and beige floor kitchen idea in San Francisco with a farmhouse sink, flat-panel cabinets, medium tone wood cabinets, white backsplash, stainless steel appliances, an island and white countertops
 Interior Marketing Group
IMG

Inspiration for a contemporary master dark wood floor and brown floor bedroom remodel in New York with gray walls
Inspiration for a contemporary master dark wood floor and brown floor bedroom remodel in New York with gray walls
 Ck Interior Design

Example of an urban dark wood floor and brown floor bedroom design in Denver with gray walls
 Ck Interior Design
Urban freestanding desk dark wood floor and brown floor home office photo in Denver with blue walls
 Indigo Architecture & Interiors
photo credit - John Ellis
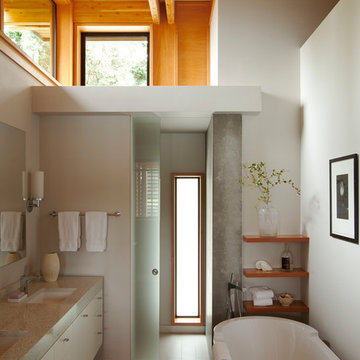
Freestanding bathtub - contemporary master ceramic tile freestanding bathtub idea in Seattle with an undermount sink, flat-panel cabinets, white cabinets and white walls
Freestanding bathtub - contemporary master ceramic tile freestanding bathtub idea in Seattle with an undermount sink, flat-panel cabinets, white cabinets and white walls

Sponsored
Sunbury, OH

J.Holderby - Renovations
Franklin County's Leading General Contractors - 2X Best of Houzz!
 The Brooklyn Studio
Photography by Rachael Stollar

Home office library - transitional built-in desk medium tone wood floor home office library idea in New York with purple walls
Home office library - transitional built-in desk medium tone wood floor home office library idea in New York with purple walls

 Robert Paige Cabinetry LLC
Photography by William Quarles. Designed by Shannon Bogen. Built by Robert Paige Cabinetry. Contractor Tom Martin
Example of a mid-sized transitional kitchen design in Charleston with gray cabinets, recessed-panel cabinets and an island
Example of a mid-sized transitional kitchen design in Charleston with gray cabinets, recessed-panel cabinets and an island
 Classic Remodeling & Construction, Inc.
Matt Bolt, Charleston Home + Design Magazine

Living room library - small traditional enclosed medium tone wood floor living room library idea in Charleston with beige walls
Living room library - small traditional enclosed medium tone wood floor living room library idea in Charleston with beige walls

 Metro Builders and Remodeling
Example of a large trendy open concept light wood floor and beige floor living room design in Los Angeles with white walls, a ribbon fireplace and a wall-mounted tv

Sponsored
Sunbury, OH
J.Holderby - Renovations
Franklin County's Leading General Contractors - 2X Best of Houzz!

 Judith Balis Interiors
This new construction project in Williamson River Ranch in Eagle, Idaho was Built by Todd Campbell Homes and designed and furnished by me. Photography By Andi Marshall.

 Bruno Abisror - Sothebys International Realty
Beautifully designed by Giannetti Architects and skillfully built by Morrow & Morrow Construction in 2006 in the highly coveted guard gated Brentwood Circle. The stunning estate features 5bd/5.5ba including maid quarters, library, and detached pool house.
Designer finishes throughout with wide plank hardwood floors, crown molding, and interior service elevator. Sumptuous master suite and bath with large terrace overlooking pool and yard. 3 additional bedroom suites + dance studio/4th bedroom upstairs.
Spacious family room with custom built-ins, eat-in cook's kitchen with top of the line appliances and butler's pantry & nook. Formal living room w/ french limestone fireplace designed by Steve Gianetti and custom made in France, dining room, and office/library with floor-to ceiling mahogany built-in bookshelves & rolling ladder. Serene backyard with swimmer's pool & spa. Private and secure yet only minutes to the Village. This is a rare offering. Listed with Steven Moritz & Bruno Abisror. Post Rain - Jeff Ong Photos

 Lampert Lumber
Denise Baur Photography
Inspiration for a small transitional u-shaped light wood floor and beige floor eat-in kitchen remodel in Minneapolis with an undermount sink, shaker cabinets, white cabinets, quartzite countertops, gray backsplash, subway tile backsplash, stainless steel appliances, a peninsula and white countertops
Inspiration for a small transitional u-shaped light wood floor and beige floor eat-in kitchen remodel in Minneapolis with an undermount sink, shaker cabinets, white cabinets, quartzite countertops, gray backsplash, subway tile backsplash, stainless steel appliances, a peninsula and white countertops
8