
Search results for "Pocket door" in Home Design Ideas


 Scott Edwards Architecture
Dining room - contemporary built-in desk medium tone wood floor dining room idea in Portland with white walls

 Remodel Works Bath & Kitchen
This remodeled Fallbrook bathroom was transformed to open up the space and bring in natural light. Light
pental quartz counter tops and gray Arizona Tile's Metalwood series Argento tile contrast a dark shower and Java stained Lyptus Starmark Cabinetry. The large walk-in shower features a Hansgrohe Samset rain shower head with additional hand shower as well as a shower bench and Moen grab bar. It is accented with an Arozona Tile Alabastro Iron Pencil strip. The water closet features more natural light and additional storage space. All photography by Scott Basile.
Find the right local pro for your project

 Mary Rossi Designs
 I designed the spa master bath to provide a calming oasis by using a blend of marble tile, concrete counter tops, chrome, crystal and a refurbished antique claw foot tub.
 Travis Knoop Photography
Travis Knoop Photography LLC
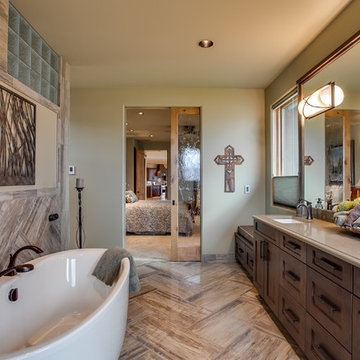
Transitional master freestanding bathtub photo in Seattle with an undermount sink, recessed-panel cabinets, dark wood cabinets and green walls
Transitional master freestanding bathtub photo in Seattle with an undermount sink, recessed-panel cabinets, dark wood cabinets and green walls
 François Lévy Architecture + Interiors
Photo Credit: Juan Molina, Shoot2Sell Photography
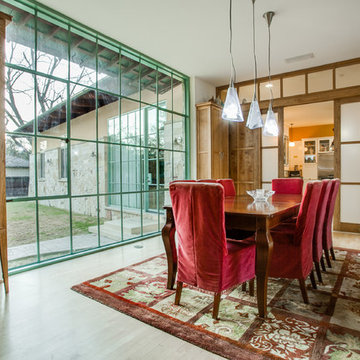
Example of a large tuscan medium tone wood floor enclosed dining room design in Dallas with no fireplace
Example of a large tuscan medium tone wood floor enclosed dining room design in Dallas with no fireplace
 Clearcut & Co
Love how this kitchen renovation creates an open feel for our clients to their dining room and office and a better transition to back yard!
Eat-in kitchen - large transitional u-shaped dark wood floor and brown floor eat-in kitchen idea in Raleigh with an undermount sink, shaker cabinets, white cabinets, quartzite countertops, gray backsplash, marble backsplash, stainless steel appliances, an island and white countertops
Eat-in kitchen - large transitional u-shaped dark wood floor and brown floor eat-in kitchen idea in Raleigh with an undermount sink, shaker cabinets, white cabinets, quartzite countertops, gray backsplash, marble backsplash, stainless steel appliances, an island and white countertops

Sponsored
Columbus, OH

Hope Restoration & General Contracting
Columbus Design-Build, Kitchen & Bath Remodeling, Historic Renovations
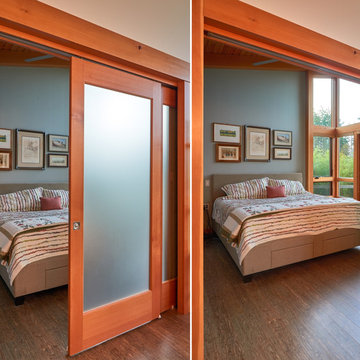
 Fabcab
Photography by Dale Lang
Mid-sized trendy guest medium tone wood floor bedroom photo in Seattle with blue walls and no fireplace
Mid-sized trendy guest medium tone wood floor bedroom photo in Seattle with blue walls and no fireplace
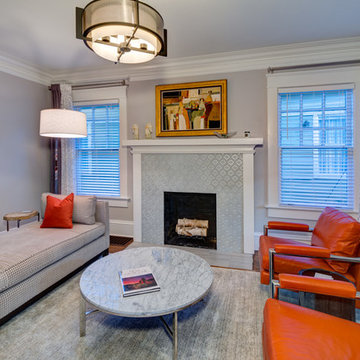
 Glazer Design & Construction
Fotographik Arts
Inspiration for a transitional enclosed living room remodel in Atlanta with gray walls, a standard fireplace and no tv
Inspiration for a transitional enclosed living room remodel in Atlanta with gray walls, a standard fireplace and no tv

 Parson Architecture
Photos by Michael McNamara, Shooting LA
Inspiration for a mid-sized mid-century modern master concrete floor alcove shower remodel in Phoenix with an undermount sink, flat-panel cabinets, medium tone wood cabinets, quartz countertops and white walls
Inspiration for a mid-sized mid-century modern master concrete floor alcove shower remodel in Phoenix with an undermount sink, flat-panel cabinets, medium tone wood cabinets, quartz countertops and white walls

 Jan Neiges, CMKBD with NKBA

The laundry area had no door, adding a glass pocket door brings in the light and changes it up a bit. Installing a transom window above adds a unique detail. Painting the trim the same color as the cabinets helps to tie it all together.
Pure Lee Photography Amanda Neiges
 North River Architecture & Planning, PC

Example of a mid-sized trendy concrete floor and gray floor great room design in New York with white walls
 Studio Trejo

Transitional master beige floor alcove shower photo with flat-panel cabinets, dark wood cabinets, gray walls, an undermount sink, a hinged shower door and white countertops

Sponsored
Delaware, OH

Buckeye Basements, Inc.
Central Ohio's Basement Finishing ExpertsBest Of Houzz '13-'21
 1765
1765Chris Dahl
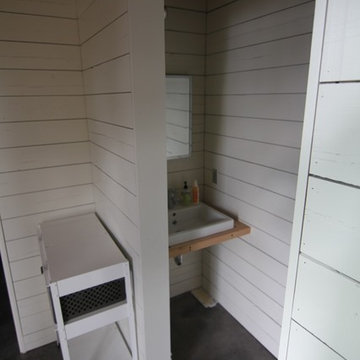
Example of a small minimalist powder room design in Seattle with white walls and a vessel sink
Example of a small minimalist powder room design in Seattle with white walls and a vessel sink
 Kate Cleveland Architect
Tom Crane Photography
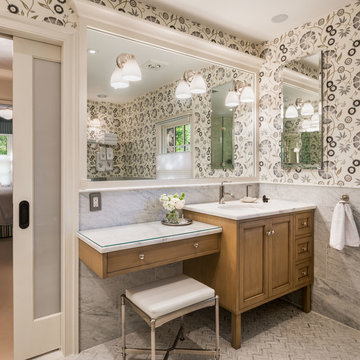
Huge transitional 3/4 white tile and stone slab marble floor corner shower photo in Philadelphia with recessed-panel cabinets, medium tone wood cabinets, gray walls, an undermount sink, marble countertops and a one-piece toilet
Huge transitional 3/4 white tile and stone slab marble floor corner shower photo in Philadelphia with recessed-panel cabinets, medium tone wood cabinets, gray walls, an undermount sink, marble countertops and a one-piece toilet

 User

UserMaximizing space and light while making the space feel luxurious was the goal of this master bath remodel. Eliminating the wall between the bedroom and bath and replacing it with sliding cherry and glass shoji screens brought more light into each room.

 Sutro Architects
Interiors by Kendall Wilkinson Design Photography by Drew Kelly
Home office - small contemporary built-in desk home office idea in San Francisco
Home office - small contemporary built-in desk home office idea in San Francisco

Sponsored
Sunbury, OH

J.Holderby - Renovations
Franklin County's Leading General Contractors - 2X Best of Houzz!
 R.W. Jones Construction, Inc.
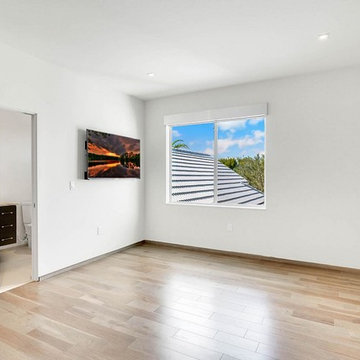
Mid-sized trendy guest light wood floor and beige floor bedroom photo in Orlando with white walls and no fireplace
 User
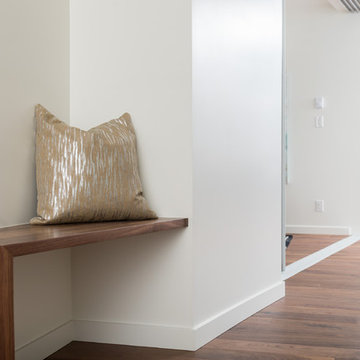
UserSmall minimalist master dark wood floor and brown floor hallway photo in Vancouver with white walls
 User
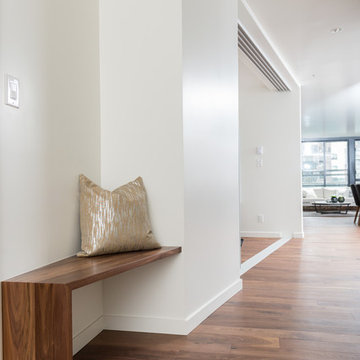
UserHallway - small modern dark wood floor and brown floor hallway idea in Vancouver with white walls
11