
Search results for "Pocket" in Home Design Ideas

 Highland Builders LLC
Large working laundry room with built-in lockers, sink with dog bowls, laundry chute, built-in window seat (Ryan Hainey)
Large transitional vinyl floor and multicolored floor dedicated laundry room photo in Milwaukee with an undermount sink, white cabinets, granite countertops, green walls, a side-by-side washer/dryer and recessed-panel cabinets
Large transitional vinyl floor and multicolored floor dedicated laundry room photo in Milwaukee with an undermount sink, white cabinets, granite countertops, green walls, a side-by-side washer/dryer and recessed-panel cabinets

Large trendy porcelain tile and gray floor laundry room photo in Atlanta with flat-panel cabinets, black cabinets and gray walls
 Bohannon Design Team


Again making the most of square footage, Wendy designed a pocket door entrance to the master bath from the master bedroom.
Inspiration for a small craftsman master yellow tile and subway tile mosaic tile floor bathroom remodel in Dallas with flat-panel cabinets, white cabinets, a two-piece toilet and white walls
Inspiration for a small craftsman master yellow tile and subway tile mosaic tile floor bathroom remodel in Dallas with flat-panel cabinets, white cabinets, a two-piece toilet and white walls
Find the right local pro for your project
 Sofie Barfoed
Sofie Barfoed © 2015 Houzz

Mid-sized danish formal and enclosed light wood floor living room photo in Copenhagen with beige walls, no fireplace and no tv
Mid-sized danish formal and enclosed light wood floor living room photo in Copenhagen with beige walls, no fireplace and no tv
 GLYNNdesignbuild
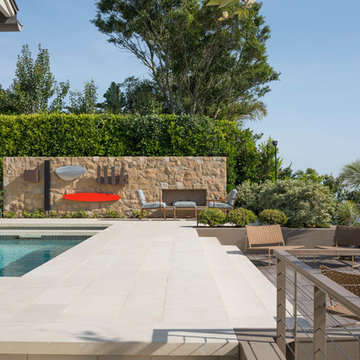
More views of the rear yard showing a concrete tile pool deck stepping down to a Resysta cantilevered deck. The design was in collaboration with Jeff Lindfors of LPO inc. Amazing landscape designer here in LA.
 NICHE home styling
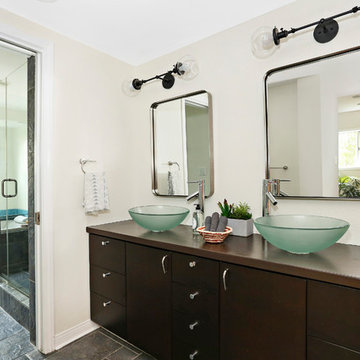
Bathroom - transitional master blue tile and mosaic tile gray floor bathroom idea in Los Angeles with flat-panel cabinets, dark wood cabinets, beige walls, a vessel sink, wood countertops, a hinged shower door and brown countertops
 Moss Yaw Design studio

A sugatsune edge door pull accentuates the geometry of the overall architectural design, while providing for access from the front, back or the edge of the glass-inset pocket door.



Laundry room - large contemporary porcelain tile and gray floor laundry room idea in Atlanta with flat-panel cabinets, black cabinets and gray walls


 Ruhl | Jahnes Architects
Image Courtesy © Nat Rae
Family room library - small transitional enclosed medium tone wood floor and brown floor family room library idea in Boston with gray walls
Family room library - small transitional enclosed medium tone wood floor and brown floor family room library idea in Boston with gray walls
 dRemodeling Design-Build

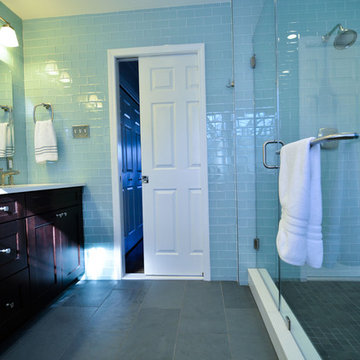
Once sliding open the pocket door, our clients are greeted with crisp slate flooring and airy glass subway tiles throughout the bathroom.
Doorless shower - large modern master blue tile and glass tile slate floor doorless shower idea in Philadelphia with an undermount sink, shaker cabinets, dark wood cabinets, quartzite countertops and blue walls
Doorless shower - large modern master blue tile and glass tile slate floor doorless shower idea in Philadelphia with an undermount sink, shaker cabinets, dark wood cabinets, quartzite countertops and blue walls
 User

UserGeodesic bathroom - modernized with stylistic balance.
Mid-sized mountain style master porcelain tile and multicolored tile porcelain tile and multicolored floor bathroom photo in Other with a vessel sink, shaker cabinets, quartz countertops, a one-piece toilet, gray walls and dark wood cabinets
Mid-sized mountain style master porcelain tile and multicolored tile porcelain tile and multicolored floor bathroom photo in Other with a vessel sink, shaker cabinets, quartz countertops, a one-piece toilet, gray walls and dark wood cabinets


 Alair Homes Bradford
This beautiful, modern farm style custom home was elevated into a sophisticated design with layers of warm whites, panelled walls, t&g ceilings and natural granite stone.
It's built on top of an escarpment designed with large windows that has a spectacular view from every angle.

There are so many custom details that make this home so special. From the custom front entry mahogany door, white oak sliding doors, antiqued pocket doors, herringbone slate floors, a dog shower, to the specially designed room to store their firewood for their 20-foot high custom stone fireplace.
Other added bonus features include the four-season room with a cathedral wood panelled ceiling, large windows on every side to take in the breaking views, and a 1600 sqft fully finished detached heated garage.
 Studio Trejo

Transitional master beige floor alcove shower photo in Other with flat-panel cabinets, dark wood cabinets, gray walls, an undermount sink, a hinged shower door and white countertops

 designstiles
Master Bathroom Addition with custom double vanity.
Photo Credit: Amy Bartlam
Inspiration for a mid-sized contemporary master beige tile and subway tile porcelain tile and white floor bathroom remodel in Los Angeles with shaker cabinets, blue cabinets, white walls, an undermount sink, marble countertops and a hinged shower door
Inspiration for a mid-sized contemporary master beige tile and subway tile porcelain tile and white floor bathroom remodel in Los Angeles with shaker cabinets, blue cabinets, white walls, an undermount sink, marble countertops and a hinged shower door

Example of an island style green floor powder room design in Boston with green cabinets, white walls, an undermount sink and white countertops

 Christian Rice Architects, Inc.
Coronado, CA
The Alameda Residence is situated on a relatively large, yet unusually shaped lot for the beachside community of Coronado, California. The orientation of the “L” shaped main home and linear shaped guest house and covered patio create a large, open courtyard central to the plan. The majority of the spaces in the home are designed to engage the courtyard, lending a sense of openness and light to the home. The aesthetics take inspiration from the simple, clean lines of a traditional “A-frame” barn, intermixed with sleek, minimal detailing that gives the home a contemporary flair. The interior and exterior materials and colors reflect the bright, vibrant hues and textures of the seaside locale.

 R|House Design Build
Beautfiul cabinets and finishes. Shiplap, champagne faucet, updated lighting, tiled shower.
Example of a mid-sized transitional kids' white floor and mosaic tile floor bathroom design in Minneapolis with gray cabinets, gray walls, an undermount sink, quartzite countertops, white countertops and shaker cabinets
Example of a mid-sized transitional kids' white floor and mosaic tile floor bathroom design in Minneapolis with gray cabinets, gray walls, an undermount sink, quartzite countertops, white countertops and shaker cabinets

 KraftMaster Renovations
Warm farmhouse kitchen nestled in the suburbs has a welcoming feel, with soft repose gray cabinets, two islands for prepping and entertaining and warm wood contrasts.
12