
Search results for "Pocket" in Home Design Ideas

 Masa Studio Architects
Example of a large trendy open concept living room design in Houston with gray walls, a ribbon fireplace, a wall-mounted tv and a stone fireplace
 Cambridge Construction LLC
Ron Rosenzweig
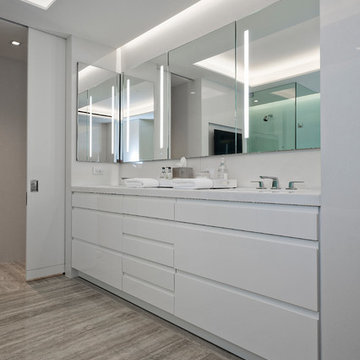
Example of a mid-sized minimalist master brown floor bathroom design in Miami with flat-panel cabinets, white cabinets, white walls, an undermount sink, quartz countertops and white countertops
Example of a mid-sized minimalist master brown floor bathroom design in Miami with flat-panel cabinets, white cabinets, white walls, an undermount sink, quartz countertops and white countertops
 Kevin O'Sullivan + Associates
photo by Joshua McHugh Photography

Example of a beach style master gray tile gray floor freestanding bathtub design in New York with gray countertops, flat-panel cabinets, light wood cabinets, gray walls and an undermount sink
Example of a beach style master gray tile gray floor freestanding bathtub design in New York with gray countertops, flat-panel cabinets, light wood cabinets, gray walls and an undermount sink
Find the right local pro for your project
 Omega Builders LLC
Todd Douglas Photography
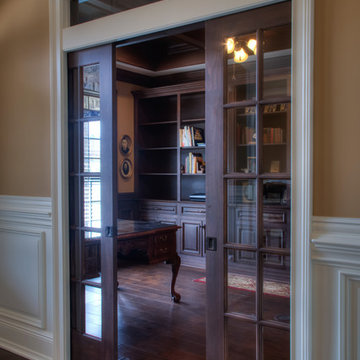
Example of a classic freestanding desk dark wood floor study room design in Other with brown walls
Example of a classic freestanding desk dark wood floor study room design in Other with brown walls
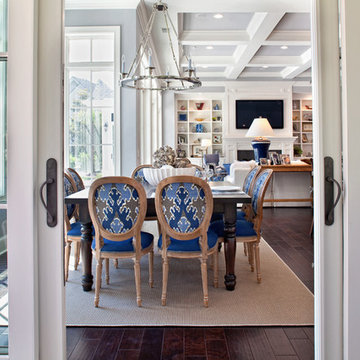

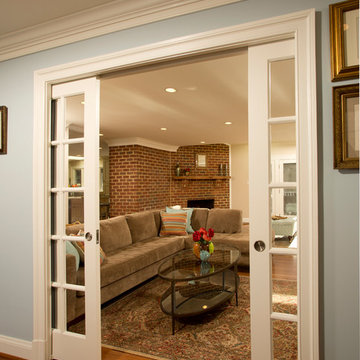
 Berriz Design Build Group
Mid-sized elegant enclosed dark wood floor and brown floor family room photo in DC Metro with a bar, beige walls, no fireplace and a wall-mounted tv
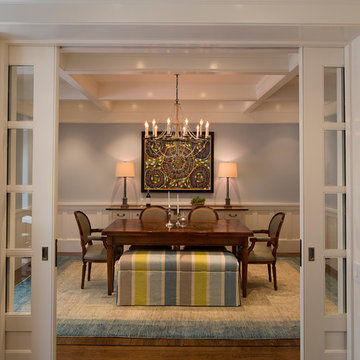
 Caitlin Jones Design
Enclosed dining room - mid-sized traditional dark wood floor enclosed dining room idea in San Francisco with blue walls and no fireplace



 ReTouch Design-Build-Renovate
Inspiration for a timeless galley medium tone wood floor utility room remodel in Kansas City with an undermount sink, raised-panel cabinets, white cabinets, gray walls and a side-by-side washer/dryer

 Bruno Abisror - Sothebys International Realty
Beautifully designed by Giannetti Architects and skillfully built by Morrow & Morrow Construction in 2006 in the highly coveted guard gated Brentwood Circle. The stunning estate features 5bd/5.5ba including maid quarters, library, and detached pool house.
Designer finishes throughout with wide plank hardwood floors, crown molding, and interior service elevator. Sumptuous master suite and bath with large terrace overlooking pool and yard. 3 additional bedroom suites + dance studio/4th bedroom upstairs.
Spacious family room with custom built-ins, eat-in cook's kitchen with top of the line appliances and butler's pantry & nook. Formal living room w/ french limestone fireplace designed by Steve Gianetti and custom made in France, dining room, and office/library with floor-to ceiling mahogany built-in bookshelves & rolling ladder. Serene backyard with swimmer's pool & spa. Private and secure yet only minutes to the Village. This is a rare offering. Listed with Steven Moritz & Bruno Abisror. Post Rain - Jeff Ong Photos

 Brewster Thornton Group Architects, LLP
This Master Bath recreates the character of the farmhouse while adding all the modern amenities. The slipper tub, the stone hexagon tiles, the painted wainscot, and the natural wood vanities all add texture and detail.
Robert Brewster Photography
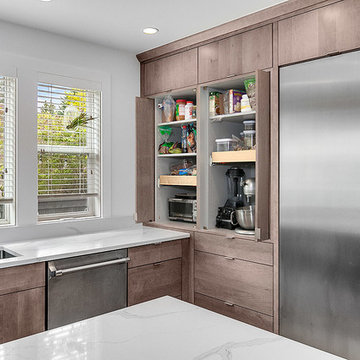
 Vertical Construction Group LLC
Inspiration for a large contemporary l-shaped light wood floor and beige floor open concept kitchen remodel in Seattle with an undermount sink, flat-panel cabinets, medium tone wood cabinets, quartz countertops, white backsplash, stone slab backsplash, stainless steel appliances, an island and white countertops

 Brandon Architects, Inc.
Jeri Koegel
Beach style courtyard concrete patio photo in Orange County with no cover and a bbq area
Beach style courtyard concrete patio photo in Orange County with no cover and a bbq area

 Vision Interiors
This cozy lake cottage skillfully incorporates a number of features that would normally be restricted to a larger home design. A glance of the exterior reveals a simple story and a half gable running the length of the home, enveloping the majority of the interior spaces. To the rear, a pair of gables with copper roofing flanks a covered dining area and screened porch. Inside, a linear foyer reveals a generous staircase with cascading landing.
Further back, a centrally placed kitchen is connected to all of the other main level entertaining spaces through expansive cased openings. A private study serves as the perfect buffer between the homes master suite and living room. Despite its small footprint, the master suite manages to incorporate several closets, built-ins, and adjacent master bath complete with a soaker tub flanked by separate enclosures for a shower and water closet.
Upstairs, a generous double vanity bathroom is shared by a bunkroom, exercise space, and private bedroom. The bunkroom is configured to provide sleeping accommodations for up to 4 people. The rear-facing exercise has great views of the lake through a set of windows that overlook the copper roof of the screened porch below.


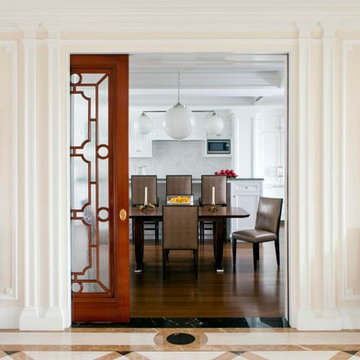
 John B. Murray Architect
The well-appointed Kitchen and Breakfast Room can be concealed from the formal Gallery by drawing closed the French polished mahogany pocket doors with hand drawn art glass.
Photographer: Nick Johnson
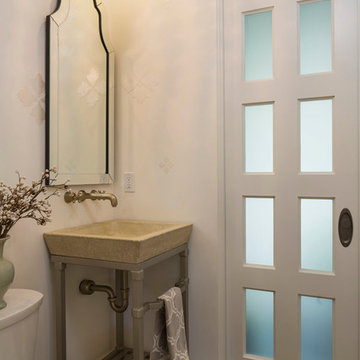
 Renae Keller Interior Design, Inc.
Troy Thies Photography
Inspiration for a timeless dark wood floor powder room remodel in Minneapolis with a vessel sink and white walls
Inspiration for a timeless dark wood floor powder room remodel in Minneapolis with a vessel sink and white walls

 Our Town Plans
Richard Leo Johnson
Inspiration for a shabby-chic style bathroom remodel in Atlanta with a vessel sink
Inspiration for a shabby-chic style bathroom remodel in Atlanta with a vessel sink

 Mary Rossi Designs
 I designed the spa master bath to provide a calming oasis by using a blend of marble tile, concrete counter tops, chrome, crystal and a refurbished antique claw foot tub.
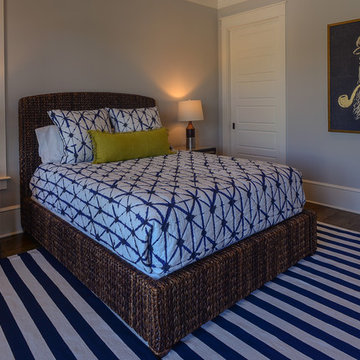
 HEIDI WALKER INTERIOR DESIGN
Walter Elliott Photography
Example of a beach style bedroom design in Charleston
Example of a beach style bedroom design in Charleston

 Beth Cohen Raymond Interior Design
It's all about texture.
Inspiration for a large transitional master gray tile and porcelain tile bathroom remodel in Baltimore with an undermount sink, raised-panel cabinets, medium tone wood cabinets and marble countertops
Inspiration for a large transitional master gray tile and porcelain tile bathroom remodel in Baltimore with an undermount sink, raised-panel cabinets, medium tone wood cabinets and marble countertops

 Lux Design Builds
Transitional master gray floor bathroom photo in Seattle with shaker cabinets, gray cabinets, beige walls, an undermount sink and white countertops
16