
Search results for "Pocket" in Home Design Ideas


 D'Zigns by Debi
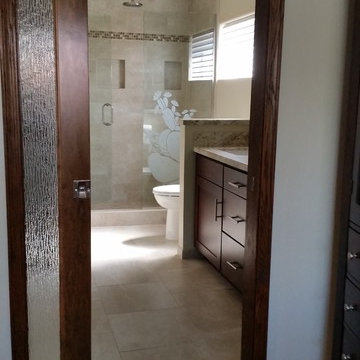

Added pocket door with privacy glass helps utilize space in and outside the doorway. Removing the dividing wall between the shower and w/c to the main bathroom allowed for natural light in both rooms.

 peter c quinn architect
Lauren Rubenstein Photography
Large farmhouse l-shaped medium tone wood floor and brown floor kitchen photo in Atlanta with a farmhouse sink, shaker cabinets, white cabinets, white backsplash, subway tile backsplash, stainless steel appliances, an island, black countertops and solid surface countertops
Large farmhouse l-shaped medium tone wood floor and brown floor kitchen photo in Atlanta with a farmhouse sink, shaker cabinets, white cabinets, white backsplash, subway tile backsplash, stainless steel appliances, an island, black countertops and solid surface countertops
Find the right local pro for your project

 Flegel's Construction Co., Inc.
This powder room is part of the conversion of a wine room in the garage. That room was remodeled and rebuilt into a laundry room and a powder room.
Dubbed "the disco bathroom" its fuchsia and silver wall covering has outlines of rainbows, stars, private airplanes and muscle cars.
Bruce Damonte Photography
 RD Architecture, LLC
Photography by Juliana Franco

Inspiration for a mid-sized 1950s master gray tile and porcelain tile porcelain tile and gray floor bathroom remodel in Houston with flat-panel cabinets, medium tone wood cabinets, white walls, a vessel sink, quartzite countertops and a hinged shower door
Inspiration for a mid-sized 1950s master gray tile and porcelain tile porcelain tile and gray floor bathroom remodel in Houston with flat-panel cabinets, medium tone wood cabinets, white walls, a vessel sink, quartzite countertops and a hinged shower door

 Pu'uwai Design & Construction
This spacious master suite was inspired by the design of a Balinese villa. It's indoor-outdoor design was created by incorporating pocketing glass doors along two walls so that a whole corner of the room opens up to the back lawn. The vaulted ceiling connects the master bath, while a slat wall frames the closet and creates a feature wall for the master bed. The walls are white, the floors are gray porcelain, the slat wall and custom nightstands are teak, while the four poster bed is draped in mosquito netting and piled high with white bedding. The rug is jute. The blue-green accents were inspired by the custom throw pillows on the bed and the landscape painting by local artist Pepe depicting traditional canoes along the shoreline.



 Changras & Frey Construction Inc.
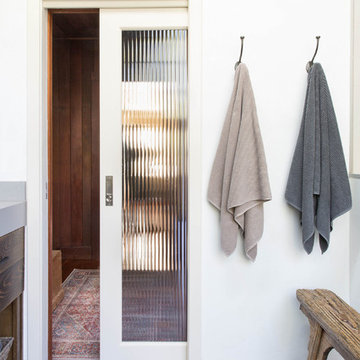
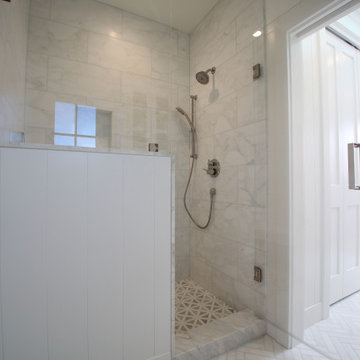
This lovely master bathroom has honed herringbone tiles on the floor and a honed Calacata vanity top. The white board and batten walls keep the attention to the details within the cabinetry and tile work.
 Bassman Blaine Home

Large beach style open concept light wood floor and gray floor living room photo in Orange County with white walls, a standard fireplace, a wall-mounted tv and a stone fireplace
 Eileen Deschapelles Interior Design
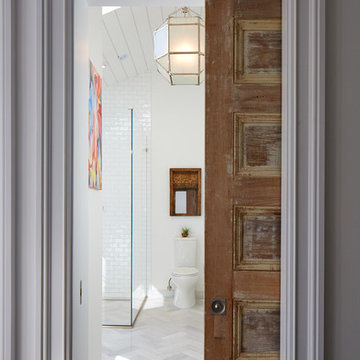
The door is 150 years old. We had layers of paint removed, but we left some of the finish. We had it sealed because we were concerned about any traces of lead left behind.
Photography: Philip Ennis Productions.
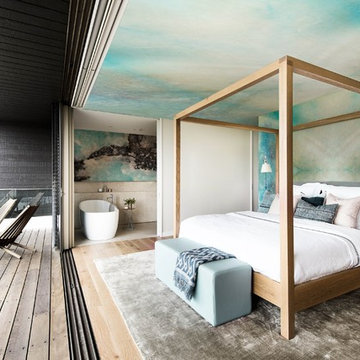
 Pixers
Nature freely and deliberately creates through the time needed to form a piece of art — be it hundreds or thousands of years. Nature is slow, quiet, and humble. But when it’s done, its work is nothing but pure beauty.
 Bridgford Construction Inc.
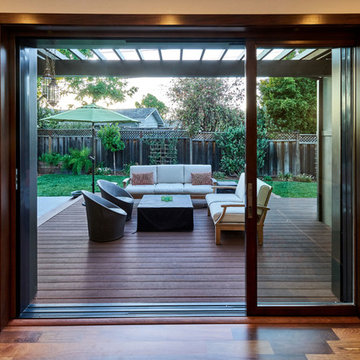
Patio - mid-sized transitional backyard patio idea in San Francisco with decking and a pergola



 Colby Construction
Tricia Shay Photography

Example of a country blue floor bathroom design in Milwaukee with recessed-panel cabinets, white cabinets, blue walls and a trough sink
Example of a country blue floor bathroom design in Milwaukee with recessed-panel cabinets, white cabinets, blue walls and a trough sink
 Emily Henry Interiors
Photography by Peter Vitale
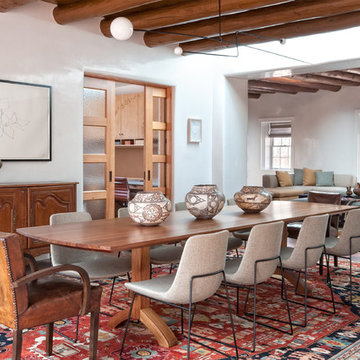
Example of a southwest dining room design in Albuquerque with white walls
Example of a southwest dining room design in Albuquerque with white walls
 Master Remodelers Inc.
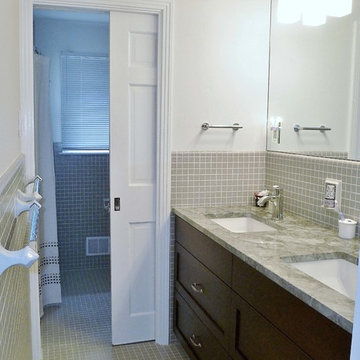
A simple, low cost bathroom remodel that retained some of the Before elements.
Inspiration for a small modern master porcelain tile and gray tile bathroom remodel in Other with an undermount sink, flat-panel cabinets, dark wood cabinets, marble countertops and white walls
Inspiration for a small modern master porcelain tile and gray tile bathroom remodel in Other with an undermount sink, flat-panel cabinets, dark wood cabinets, marble countertops and white walls
 Springfield Design

This Master Bath is tucked behind a 7' high wood headboard wall. The frosted glass pocket doors close when needed for privacy. There'a a walk in shower with a linear floor drain.
 Purdy O'Gwynn Architects
Halkin Mason Photography

Mid-sized beach style master blue tile and porcelain tile mosaic tile floor bathroom photo in Philadelphia with flat-panel cabinets, white cabinets, an undermount sink, a one-piece toilet, blue walls, quartzite countertops and white countertops
Mid-sized beach style master blue tile and porcelain tile mosaic tile floor bathroom photo in Philadelphia with flat-panel cabinets, white cabinets, an undermount sink, a one-piece toilet, blue walls, quartzite countertops and white countertops
 Frontiers Design Build
Photography: Stuart Visuals
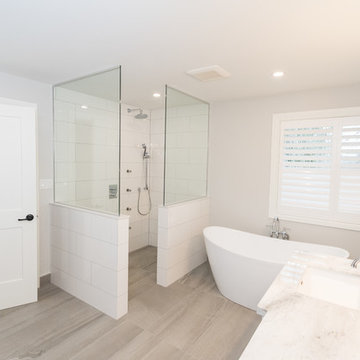
Mid-sized transitional master white tile and porcelain tile porcelain tile and gray floor bathroom photo in Toronto with white cabinets, a two-piece toilet, an undermount sink, white countertops, recessed-panel cabinets, gray walls and marble countertops
Mid-sized transitional master white tile and porcelain tile porcelain tile and gray floor bathroom photo in Toronto with white cabinets, a two-piece toilet, an undermount sink, white countertops, recessed-panel cabinets, gray walls and marble countertops
15