
Search results for "Pocket" in Home Design Ideas
 ALISONDAMONTE
Photo © Bruce Damonte
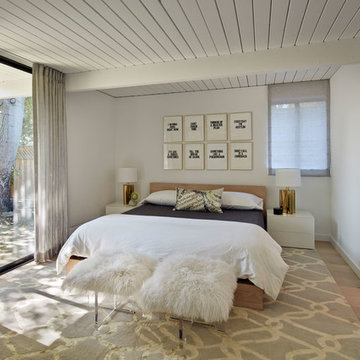
Bedroom - 1950s medium tone wood floor bedroom idea in San Francisco with white walls
Bedroom - 1950s medium tone wood floor bedroom idea in San Francisco with white walls

 Travis Knoop Photography
Travis Knoop Photography LLC
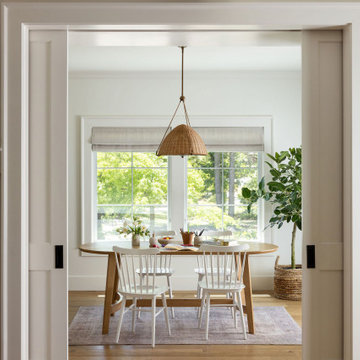
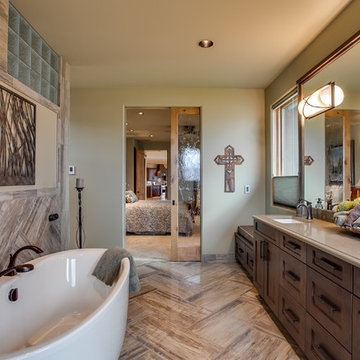
Transitional master freestanding bathtub photo in Seattle with an undermount sink, recessed-panel cabinets, dark wood cabinets and green walls
Transitional master freestanding bathtub photo in Seattle with an undermount sink, recessed-panel cabinets, dark wood cabinets and green walls
Find the right local pro for your project
 Cabinet Designers, Inc

Inspiration for a mid-sized farmhouse master white tile and subway tile light wood floor and beige floor bathroom remodel in New York with furniture-like cabinets, dark wood cabinets, white walls, an undermount sink and black countertops
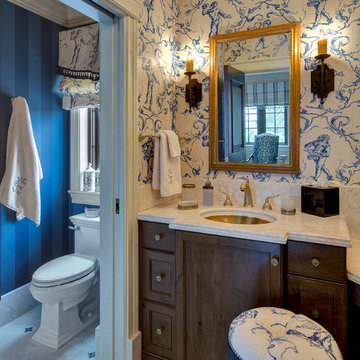
 Simonsen-Hickok Interiors
The walls of the bathroom were papered in a cream and blue French scene to add whimsy to the formal guest bathroom.
Taylor Architectural Photography
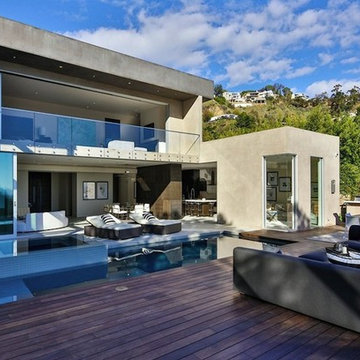


 Karen Spiritoso Designs LLC
Dedicated laundry room - mid-sized coastal single-wall vinyl floor and gray floor dedicated laundry room idea in Dallas with an undermount sink, raised-panel cabinets, white cabinets, granite countertops, blue walls, a side-by-side washer/dryer and gray countertops


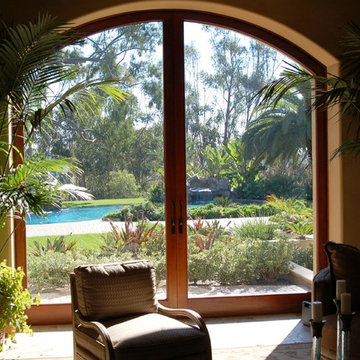
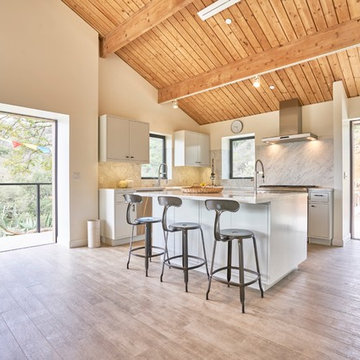
 GLYNNdesignbuild
View of Kitchen looking out toward rear yard. We sanded the existing T&G ceiling and beams for a natural look and to keep some of the existing house material in the project. The flooring is tile (looks like wood). We love the indoor/outdoor feel the large pocket doors give to the space.
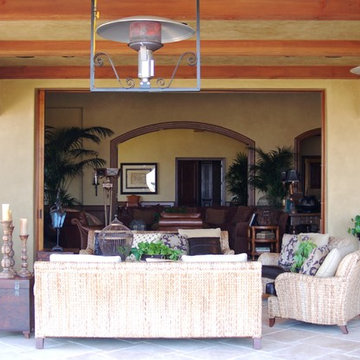
 Sliding Specialties
Inspiration for a large timeless backyard concrete paver patio remodel in San Diego with a fire pit and a roof extension
 Metro Builders and Remodeling
Double wall to create sliding door pocket.
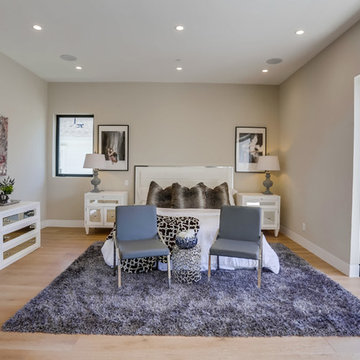
Bedroom - large modern master light wood floor and beige floor bedroom idea in Los Angeles with beige walls and no fireplace
Bedroom - large modern master light wood floor and beige floor bedroom idea in Los Angeles with beige walls and no fireplace
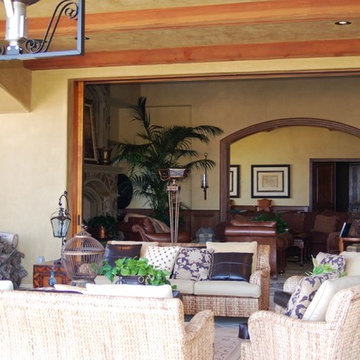 Sliding Specialties
Example of a large classic backyard concrete paver patio design in San Diego with a fire pit and a roof extension

 Floyd Construction Inc.
Example of a trendy open concept family room design in San Francisco with white walls, a media wall and no fireplace


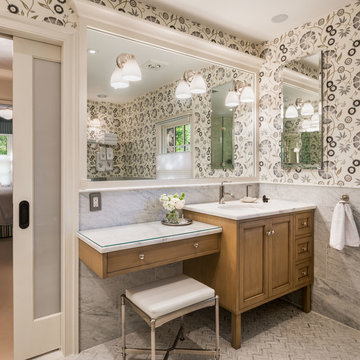
 Kate Cleveland Architect
Tom Crane Photography
Huge transitional 3/4 white tile and stone slab marble floor corner shower photo in Philadelphia with recessed-panel cabinets, medium tone wood cabinets, gray walls, an undermount sink, marble countertops and a one-piece toilet
Huge transitional 3/4 white tile and stone slab marble floor corner shower photo in Philadelphia with recessed-panel cabinets, medium tone wood cabinets, gray walls, an undermount sink, marble countertops and a one-piece toilet
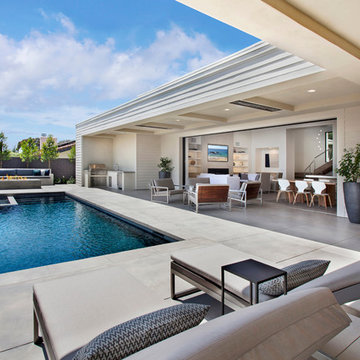
 Haven Development Group, Inc.
Example of a mid-sized trendy backyard concrete paver patio design in Orange County with a fire pit and a roof extension

 Fireclay Tile
Inspiration for a small contemporary ceramic tile and multicolored floor powder room remodel in Grand Rapids with green walls
 Pleasant View Construction
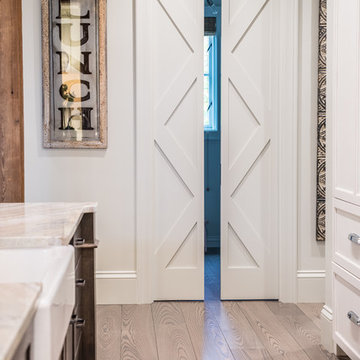
Inspiration for a large rustic single-wall medium tone wood floor eat-in kitchen remodel in St Louis with a farmhouse sink, shaker cabinets, white cabinets, marble countertops, white backsplash, subway tile backsplash, white appliances and an island
 Jo Rabaut
Jeff Herr Photography

Freestanding bathtub - modern master brown tile freestanding bathtub idea in Atlanta with a vessel sink, medium tone wood cabinets, solid surface countertops and gray walls
Freestanding bathtub - modern master brown tile freestanding bathtub idea in Atlanta with a vessel sink, medium tone wood cabinets, solid surface countertops and gray walls
 AWD of Savannah
Richard Leo Johnson

Trendy blue tile and mosaic tile bathroom photo in Atlanta with flat-panel cabinets, white cabinets and white walls
Trendy blue tile and mosaic tile bathroom photo in Atlanta with flat-panel cabinets, white cabinets and white walls
 Sally Weston Associates

Inspiration for a timeless formal and enclosed living room remodel in Boston with blue walls and a standard fireplace
18