
Search results for "Pocket" in Home Design Ideas

 Hive Home
Double handwashing task sink in poolhouse, pocket door
Alcove shower - small coastal 3/4 subway tile and blue tile marble floor and gray floor alcove shower idea in Los Angeles with a wall-mount sink, a two-piece toilet and gray walls
Alcove shower - small coastal 3/4 subway tile and blue tile marble floor and gray floor alcove shower idea in Los Angeles with a wall-mount sink, a two-piece toilet and gray walls

 JS Interiors LLC

Full-scale interior design, architectural consultation, kitchen design, bath design, furnishings selection and project management for a home located in the historic district of Chapel Hill, North Carolina. The home features a fresh take on traditional southern decorating, and was included in the March 2018 issue of Southern Living magazine.
Read the full article here: https://www.southernliving.com/home/remodel/1930s-colonial-house-remodel
Photo by: Anna Routh
Find the right local pro for your project
 Thomas & Lord
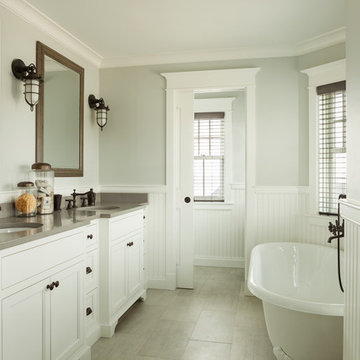
Claw-foot bathtub - coastal gray floor claw-foot bathtub idea in Portland Maine with recessed-panel cabinets, white cabinets, gray walls, an undermount sink and gray countertops
 Ryan Homes, Inc.
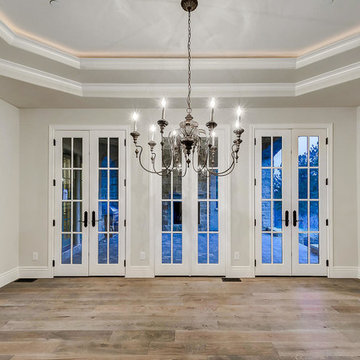
Large french country light wood floor and brown floor enclosed dining room photo in Denver with white walls and no fireplace
 Turgon Flooring

Modern architecture features and elegant and fine interior design make this project outstanding. To add to its charm, the Arts House clients chose a special flooring pattern from Turgon. A mansion weave design with cream natural finish that blends perfectly to the beautiful environment.
 Katy Popple Design
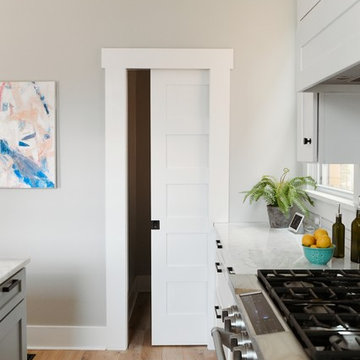
Example of a mid-sized trendy l-shaped eat-in kitchen design in Other with shaker cabinets, white cabinets, quartzite countertops, an island and white countertops


 First Choice Home Builders

The pocket door showing the mudroom and laundry room with built-in shaker cabinets with granite countertop. The floor is a gorgeous brick tile pattern that suits this contemporary farmhouse-style home perfectly.

 Nathan Taylor for Obelisk Home
Example of a mid-sized transitional built-in desk dark wood floor and brown floor study room design in Other with blue walls


 Bromley Caldari Architects PC
Small trendy master light wood floor and beige floor alcove shower photo in New York with flat-panel cabinets, light wood cabinets, beige walls, an undermount sink, quartz countertops and a hinged shower door



 Carrick Custom Home Design
Example of a transitional built-in desk light wood floor and beige floor study room design in Salt Lake City with white walls


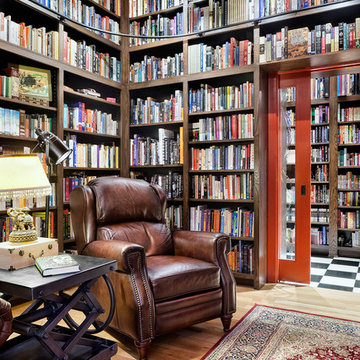


 LDa Architecture & Interiors
TEAM
Architect: LDa Architecture & Interiors
Interior Designer: LDa Architecture & Interiors
Builder: Kistler & Knapp Builders, Inc.
Landscape Architect: Lorayne Black Landscape Architect
Photographer: Greg Premru Photography

 Katie Postel Interiors
Utility room - mid-sized country concrete floor, black floor and wood wall utility room idea in Austin with shaker cabinets, white cabinets, white walls, a side-by-side washer/dryer, white backsplash and shiplap backsplash
 Erotas Custom Building
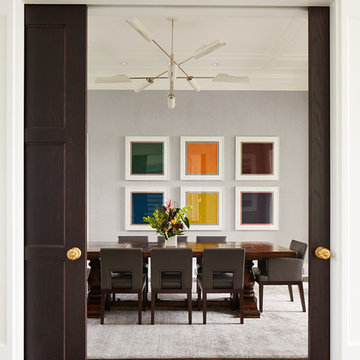
Example of a transitional medium tone wood floor enclosed dining room design in Minneapolis with gray walls
 Will Johnson Building Company
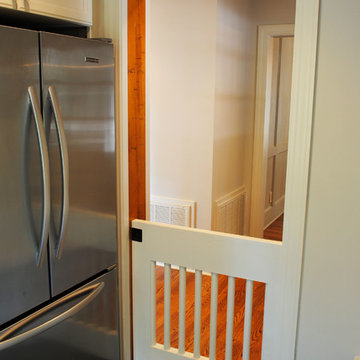
We incorporated a pocket-dog-gate for the newest member of this family!


Inspiration for a transitional entryway remodel in Raleigh
Inspiration for a transitional entryway remodel in Raleigh
 Rice and DeTienne Designs llc

bathroom with freestanding tub , calacatta stone walls
Inspiration for a contemporary travertine floor and gray floor freestanding bathtub remodel in San Francisco with flat-panel cabinets, light wood cabinets, marble countertops, white countertops and a vessel sink
Inspiration for a contemporary travertine floor and gray floor freestanding bathtub remodel in San Francisco with flat-panel cabinets, light wood cabinets, marble countertops, white countertops and a vessel sink
19