
Search results for "Pocket" in Home Design Ideas
 Lark+Palm Interiors

Example of a mid-sized trendy master gray floor bathroom design in San Francisco with flat-panel cabinets, medium tone wood cabinets, white walls, an undermount sink, white countertops and a built-in vanity
 Phil Kean Design Group
Uneek Image

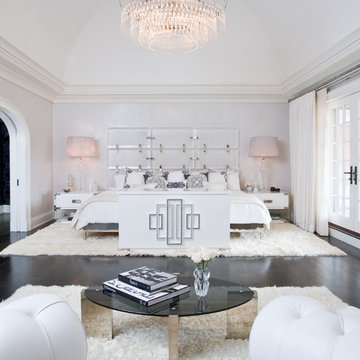
Large trendy master dark wood floor and brown floor bedroom photo in Orlando with white walls
Large trendy master dark wood floor and brown floor bedroom photo in Orlando with white walls
 HomeStory Doors of Chicago
HomeStory Orange County

Bedroom - small contemporary bedroom idea in Chicago
Bedroom - small contemporary bedroom idea in Chicago
Find the right local pro for your project
 Jeri Koegel Photography
Jeri Koegel

Bedroom - rustic loft-style dark wood floor bedroom idea in Orange County with white walls
Bedroom - rustic loft-style dark wood floor bedroom idea in Orange County with white walls

 WERK | Building Modern
Carriage House loft bedroom shares space directly with open bathroom with barn door separation from loft kitchen/living space - Interior Architecture: HAUS | Architecture + BRUSFO - Construction Management: WERK | Build - Photo: HAUS | Architecture
 McGrath II

Inspiration for a mid-sized transitional master white tile white floor bathroom remodel in New York with white cabinets, white walls, marble countertops, flat-panel cabinets, an undermount sink and white countertops

 Lauren Nelson Design

Home office - contemporary built-in desk medium tone wood floor and brown floor home office idea in San Francisco with blue walls



 Angela Wells Interior Design
Trent Teigen
Enclosed kitchen - huge contemporary l-shaped porcelain tile and beige floor enclosed kitchen idea in Los Angeles with an undermount sink, flat-panel cabinets, granite countertops, stone slab backsplash, stainless steel appliances, an island, medium tone wood cabinets and beige backsplash
Enclosed kitchen - huge contemporary l-shaped porcelain tile and beige floor enclosed kitchen idea in Los Angeles with an undermount sink, flat-panel cabinets, granite countertops, stone slab backsplash, stainless steel appliances, an island, medium tone wood cabinets and beige backsplash

 Design + Build by Lazar
In this project Lazar has created another of his hyper-livable top floors—half indoors, half outdoors—that could arguably be the beating heart of the home. A sunny gathering space and gourmet kitchen are gathered under an elevated ceiling. Lined with windows and stocked with gleaming counters, the big room opens onto an equally spacious ocean-view deck that could morph either way: as everyday living space or party central. Thoughtfully designed by Steve Lazar design+build by South Swell. designbuildbysouthswell.com Photography by Laura Hull
 Bromley Caldari Architects PC

Example of a small trendy light wood floor and beige floor powder room design in New York with a vessel sink, flat-panel cabinets, light wood cabinets, beige walls and quartz countertops
 GLYNNdesignbuild
Photography by J Savage Gibson

Mid-sized minimalist gray two-story stucco exterior home photo in Los Angeles
Mid-sized minimalist gray two-story stucco exterior home photo in Los Angeles
 CopeGrand Homes

Family room - large transitional open concept light wood floor and beige floor family room idea in Charleston with a bar and white walls


 GM Construction, Inc.
Ethan Tweedie Photography

Island style master gray tile and stone tile bathroom photo in Hawaii with beige walls
Island style master gray tile and stone tile bathroom photo in Hawaii with beige walls
 Yellowstone Traditions
MillerRoodell Architects // Laura Fedro Interiors // Gordon Gregory Photography

Claw-foot bathtub - rustic master gray floor claw-foot bathtub idea in Other with medium tone wood cabinets and an undermount sink
Claw-foot bathtub - rustic master gray floor claw-foot bathtub idea in Other with medium tone wood cabinets and an undermount sink

 Casework Inter Design
When the homeowners first purchased the 1925 house, it was compartmentalized, outdated, and completely unfunctional for their growing family. Casework designed the owner's previous kitchen and family room and was brought in to lead up the creative direction for the project. Casework teamed up with architect Paul Crowther and brother sister team Ainslie Davis on the addition and remodel of the Colonial.
The existing kitchen and powder bath were demoed and walls expanded to create a new footprint for the home. This created a much larger, more open kitchen and breakfast nook with mudroom, pantry and more private half bath. In the spacious kitchen, a large walnut island perfectly compliments the homes existing oak floors without feeling too heavy. Paired with brass accents, Calcutta Carrera marble countertops, and clean white cabinets and tile, the kitchen feels bright and open - the perfect spot for a glass of wine with friends or dinner with the whole family.
There was no official master prior to the renovations. The existing four bedrooms and one separate bathroom became two smaller bedrooms perfectly suited for the client’s two daughters, while the third became the true master complete with walk-in closet and master bath. There are future plans for a second story addition that would transform the current master into a guest suite and build out a master bedroom and bath complete with walk in shower and free standing tub.
Overall, a light, neutral palette was incorporated to draw attention to the existing colonial details of the home, like coved ceilings and leaded glass windows, that the homeowners fell in love with. Modern furnishings and art were mixed in to make this space an eclectic haven.

 French & French Interiors
French country concrete floor freestanding bathtub photo in Albuquerque with an undermount sink and gray walls
 Kat Alves Photography
Kat Alves
Design: Serrao Architecture + Design

Example of a mid-sized trendy open concept kitchen design in Sacramento with a single-bowl sink, concrete countertops and an island
Example of a mid-sized trendy open concept kitchen design in Sacramento with a single-bowl sink, concrete countertops and an island

 HH Furr Architecture & Development

Master Closet vestibule to Master Bath
(Pocket doors closed).
H. H. Furr
Inspiration for a small contemporary gender-neutral porcelain tile walk-in closet remodel in New Orleans with gray cabinets
Inspiration for a small contemporary gender-neutral porcelain tile walk-in closet remodel in New Orleans with gray cabinets
25