
Search results for "Pocket" in Home Design Ideas
 Sunnland Architects
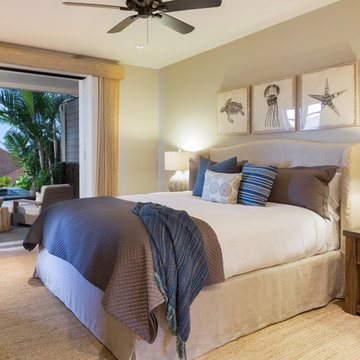
Kohanaiki
Inspiration for a coastal carpeted and beige floor bedroom remodel in Hawaii with beige walls
Inspiration for a coastal carpeted and beige floor bedroom remodel in Hawaii with beige walls
 Sterling Wilson Design

Bathroom - transitional master white tile marble floor, gray floor and double-sink bathroom idea in Chicago with recessed-panel cabinets, white cabinets, beige walls, an undermount sink, a hinged shower door, black countertops and a built-in vanity
 Mosby Building Arts
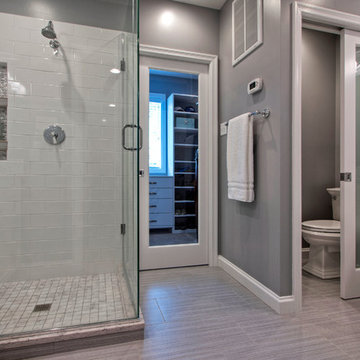
The family loved the home they bought in Clayton, MO except for one thing - there was only one bathroom on the ground floor. Longing for a master suite, they enlisted Mosby, who devised the solution to build a bathroom and walk-in closet room addition to the rear of their home, thus turning their bedroom into a master suite.
The new bathroom is a spacious and sophisticated white and grey space with His & Hers vanities on either end, a water closet with a frosted glass panel pocket door, and a glass wall walk-in shower with bench-seating, a Carrera marble floor and white subway tile surround. A hint of sparkle comes from mosaic glass tile as backsplashes on the vanities and in the shower niche. A clear glass pocket door leads to a walk-in closet with His & Hers sides divided by a built-in chest of drawers. The closet window overlooking the backyard also transmits natural light into the bathroom.
Photo by Toby Weiss
Find the right local pro for your project
 User
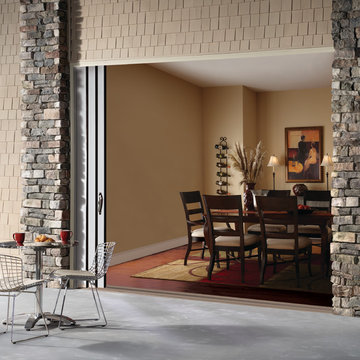
UserWhen a pocket sliding patio door is closed, you have beautiful windows that will brighten any interior. But once you open the door, you expand your outdoor space and allow for more indoor/outdoor living options. Bring the outdoors in with a pocket sliding door from Ply Gem.
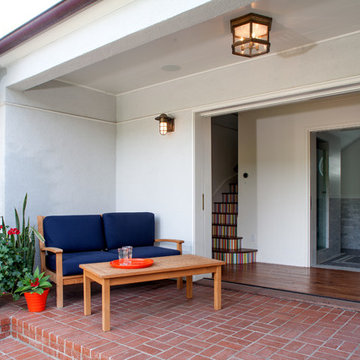
 JWT Associates
A new covered patio was added adjacent to the pool. French pocket doors open the patio to the pool bathroom for easy back and forth. The stairs lead up to the new loft office space.
Photo by Lee Manning Photography

 Chervin Kitchen & Bath Inc.
A coffee station concealed behind pocket doors reveals its beautifully finished white oak interiors, and when opened, it becomes the captivating centrepiece of the pantry. These pocket doors not only add elegance but also effortlessly streamline serving and tidying, making your coffee experience truly remarkable.

 North River Architecture & Planning, PC
Example of a mid-sized trendy l-shaped concrete floor and gray floor eat-in kitchen design in New York with blue cabinets, concrete countertops, stainless steel appliances, no island, flat-panel cabinets, gray countertops, an undermount sink, metallic backsplash and mosaic tile backsplash



 Pascal Liguori & Son
Living Room
Example of a mid-sized trendy open concept beige floor living room design in Other with white walls, a two-sided fireplace, a wall-mounted tv and a plaster fireplace
Example of a mid-sized trendy open concept beige floor living room design in Other with white walls, a two-sided fireplace, a wall-mounted tv and a plaster fireplace

 CIRCLE Design Studio
Example of a large transitional light wood floor and brown floor home bar design in Other
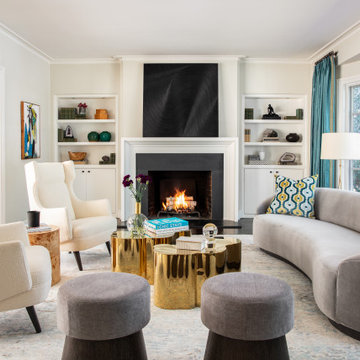
 Studio LOC
Example of a transitional enclosed dark wood floor and brown floor living room design in San Francisco with beige walls, a standard fireplace and a wall-mounted tv
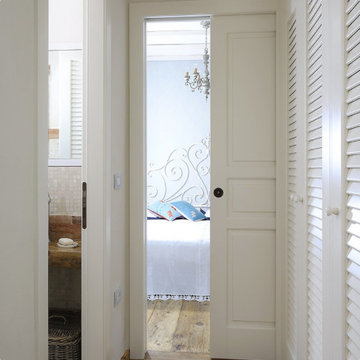

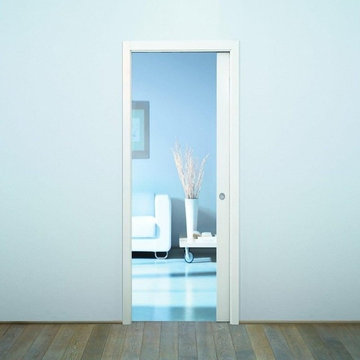


 Rice and DeTienne Designs llc

Leaded glass clerestory over pocket door.
Bathroom - victorian bathroom idea in San Francisco
Bathroom - victorian bathroom idea in San Francisco
 Stoneshire Builders
2013 Fall Parade of Homes "Judges Choice" and "Peoples Choice" Awards
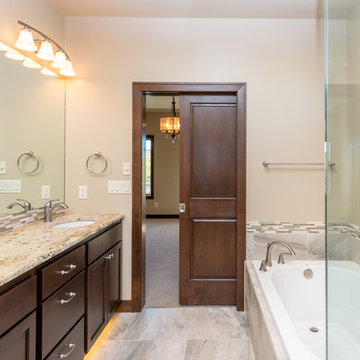
Bathroom - mid-sized transitional master ceramic tile bathroom idea in Other with recessed-panel cabinets, dark wood cabinets, beige walls, granite countertops and an undermount sink
Bathroom - mid-sized transitional master ceramic tile bathroom idea in Other with recessed-panel cabinets, dark wood cabinets, beige walls, granite countertops and an undermount sink

 Assemblage Studio
Inspiration for a contemporary brown tile bathroom remodel in Las Vegas with flat-panel cabinets, dark wood cabinets and beige walls

 Lindsay Chambers Design
Christopher Stark Photography
Transitional medium tone wood floor powder room photo in San Francisco with shaker cabinets, gray cabinets, quartz countertops, gray walls and gray countertops
Transitional medium tone wood floor powder room photo in San Francisco with shaker cabinets, gray cabinets, quartz countertops, gray walls and gray countertops
 Ginkgo House Architecture
Shane Quesinberry

Eat-in kitchen - zen u-shaped eat-in kitchen idea in Other with an undermount sink, light wood cabinets, granite countertops and stainless steel appliances
Eat-in kitchen - zen u-shaped eat-in kitchen idea in Other with an undermount sink, light wood cabinets, granite countertops and stainless steel appliances
45