
Search results for "Pocket" in Home Design Ideas

 KohlMark Architects and Builders
Greg Hadley Photography
Inspiration for a victorian built-in desk medium tone wood floor study room remodel in DC Metro with beige walls
Inspiration for a victorian built-in desk medium tone wood floor study room remodel in DC Metro with beige walls

 Nth Degree Home
Example of a small transitional carpeted and beige floor study room design in Columbus with beige walls

 Dorman Home Remodeling, Inc.
Mid-sized island style porcelain tile and gray floor kitchen/dining room combo photo in DC Metro with yellow walls and no fireplace
Find the right local pro for your project
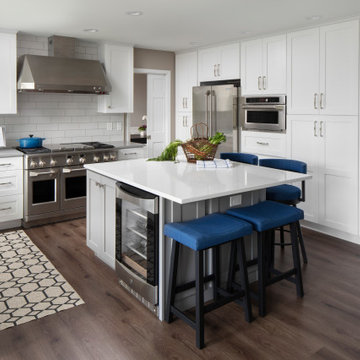
 Very Red Design
Kitchen - transitional u-shaped dark wood floor and brown floor kitchen idea in Seattle with an undermount sink, shaker cabinets, white cabinets, white backsplash, subway tile backsplash, stainless steel appliances, an island and white countertops

 Drake Homes, LLC
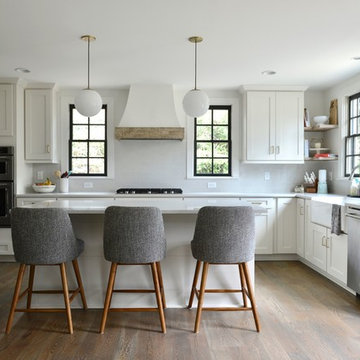
Inspiration for a transitional l-shaped medium tone wood floor and brown floor kitchen remodel in Birmingham with a farmhouse sink, shaker cabinets, white cabinets, gray backsplash, stainless steel appliances, an island and white countertops
 Cavity Sliders

CS Cavity Sliders Pocket Door System installed in Toronto by Cavity Sliders Canada.
The CS Cavity Sliders Pocket Door Systems are for sliding wood doors weighing up to 500 lb (227 kg) each with options for SofStop soft-close mechanisms of up to 264 lb (120 kg) per door. Made for standard 2 x 4 wood and metal wall stud construction.
Features:
- Choose from a selection of pocket frames for door widths from 24 in (610 mm) to 48 in (1219 mm) and for door heights of up to 80 in (2030 mm) and 96 in (2438 mm)
- Pocket frames are made of sturdy double wall aluminum including the upper running track, which can be cut to size to suit custom size doors
- The frames are supplied knocked down for low-cost shipping and ease of installation
- Choose from a wide variety of carriage hardware sets with or without SofStop soft-close mechanism
- CarriSnap mounting suspension plate for the top of the door for mounting and releasing the upper trolley without tools
- SoftStop soft-close mechanisms come in single or twin action for doors weighing up to 176 lb (80 kg), and single action for doors weighing up to 264 lb (120 kg)
- Trim clips are included in the pocket frame sets for easy press-on mounting for door jamb trim
- Pivoting bottom guide to ease loading the door into the pocket frame during installation
- Large wheel trolleys with precision ground bearings for smooth running
For basic pocket door kits without soft-close, see the Suggested Products section below for a direct link to CS Cavity Slider Pocket Door Kit.
Ideal for residential, commercial, and institutional projects for a wide variety of applications.


 User
UserBall & Albanese http://www.ballandalbanese.com/

Inspiration for a small scandinavian built-in desk light wood floor home office remodel in New York with white walls
Inspiration for a small scandinavian built-in desk light wood floor home office remodel in New York with white walls

 Strand Design
Trendy 3/4 beige tile single-sink, mosaic tile floor and black floor alcove shower photo in Minneapolis with flat-panel cabinets, medium tone wood cabinets, marble countertops, a hinged shower door, a floating vanity and white walls

 Synergy Home Improvements
Inspiration for a small transitional porcelain tile and gray floor powder room remodel in Boston with recessed-panel cabinets, gray cabinets, a two-piece toilet, gray walls, an integrated sink and solid surface countertops
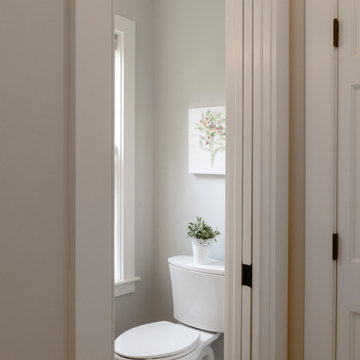
 Connor Mill-Built Homes
Traditional Interior Trim, pocket door
Inspiration for a small country light wood floor bathroom remodel in Boston with a pedestal sink, open cabinets and a one-piece toilet
Inspiration for a small country light wood floor bathroom remodel in Boston with a pedestal sink, open cabinets and a one-piece toilet

 T.S. Adams Studio, Architects
Inspiration for a transitional freestanding desk study room remodel in Atlanta with white walls
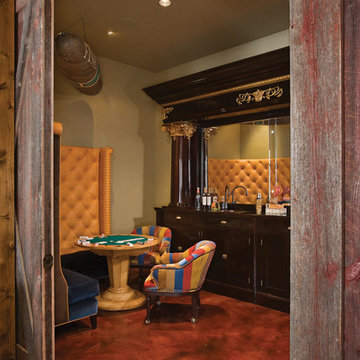
 Abby Hetherington Interiors
This project was a collaboration of Abby Hetherington and Kath Costani's creative talent.
Inspiration for a transitional game room remodel in Other with beige walls
Inspiration for a transitional game room remodel in Other with beige walls



 American Building & Design
George
Mid-sized elegant marble floor and gray floor powder room photo in Boston with a two-piece toilet, blue walls and a pedestal sink
Mid-sized elegant marble floor and gray floor powder room photo in Boston with a two-piece toilet, blue walls and a pedestal sink

 LDa Architecture & Interiors
TEAM
Architect: LDa Architecture & Interiors
Interior Design: Su Casa Designs
Builder: Youngblood Builders
Photographer: Greg Premru
Mudroom - large traditional limestone floor mudroom idea in Boston with beige walls and a medium wood front door
Mudroom - large traditional limestone floor mudroom idea in Boston with beige walls and a medium wood front door
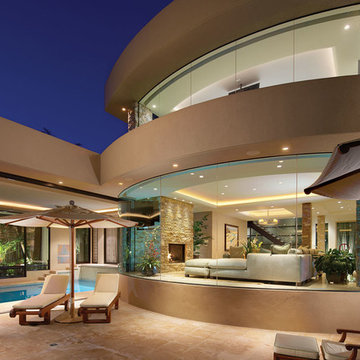
 Brion Jeannette Architecture
Natural light and coastal breezes on the ocean hillside of Laguna Beach, Ca., enhance the joy of living in this stunning soft contemporary home of rock and glass. It was designed to accentuate the panoramic views from every possible portion of the house, yet create an enclave of serenity and privacy.
The openness of the floor plan floods this 6500 sq. ft. house with natural light, allowing direct solar gain to gently warm morning living spaces. State-of-the-art technology has been employed to provide photovoltaic electrical power and heat domestic hot water. An indoor swimming pool allows year round pleasure and exercise. Laguna Beach DRB approvals were required.
Laguna Beach
Eric Figge Photography

 Murdock Solon Architects
Movable partitions allow for flexibility and privacy as required.
Joseph M. Kitchen Photography
Bedroom - industrial master light wood floor bedroom idea in New York with white walls and no fireplace
Bedroom - industrial master light wood floor bedroom idea in New York with white walls and no fireplace


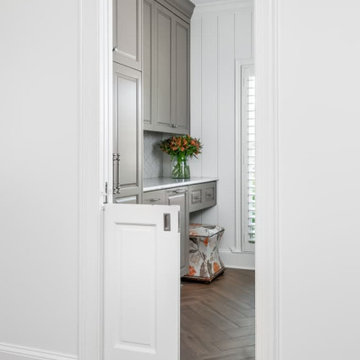
 Innovative Design Build
Our clients wanted to utilize this particular area of their home and really give it a function. It has been many things over the years: bonus room, dining area, etc. The kitchen is the natural gathering spot. They wanted to create a space that was an extension of the kitchen for entertaining and serving family and friends.
Architect, Cynthia Karegeannes was hired to draw up plans for a mudroom to corral the couple’s two dogs and stash the pet’s leashes, treats, etc. A large butler pantry was imagined with a full size refrigerator, prep sink, dishwasher and custom cabinetry to have items handy for entertaining. Innovative Construction, helped finalize the details and implemented the plans for the new addition. Interior Designer, Beth Weltlich with The House Dressing worked with homeowners, to select materials and finishes to unify the areas of the existing kitchen and the new spaces. A custom banquette was created with room under the staircase so that all of the space could be utilized. Furniture and accessories are still in the works as the homeowners let the area evolve to see exactly what their needs are. A collaborative effort-for sure!
The challenges included creating three separate areas (mudroom, banquette and butler pantry) with storage and versatility in one existing space. Having this additional space that was not always utilized, the homeowners feel the new addition will become an integral part of the families' living area.

 Blair Burke General Contractors, Inc.
This Cole Valley home is transformed through the integration of a skylight shaft that brings natural light to both stories and nearly all living space within the home. The ingenious design creates a dramatic shift in volume for this modern, two-story rear addition, completed in only four months. In appreciation of the home’s original Victorian bones, great care was taken to restore the architectural details of the front façade.
47