
Search results for "Pocket" in Home Design Ideas
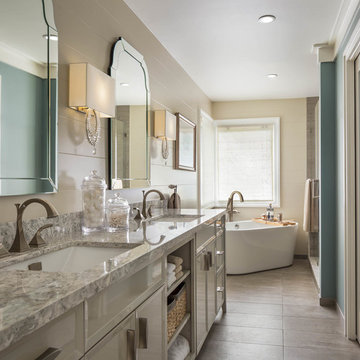
 David Eichler Photography
©2018 David Eichler
Inspiration for a transitional gray floor bathroom remodel in San Francisco with recessed-panel cabinets, gray cabinets, beige walls, an undermount sink and gray countertops
Inspiration for a transitional gray floor bathroom remodel in San Francisco with recessed-panel cabinets, gray cabinets, beige walls, an undermount sink and gray countertops

 Filament Architecture Studio, PLLC
Who says living in a vintage home is hard? We want to light a fire and open a book, or drink a glass of wine after the kids have gone to bed. Our client found a delicate mantel vintage decorative tiles and a metal insert which was paired with a light green tile surround. A custom built-in bookcase hides a heater and air conditioner. The plaster ceiling was lightly repaired to retain its imperfections. With the mid century furniture this is a space I want to live in.

 Patti Wilson Design Inc.
James C Lee Photography
Inspiration for a transitional master gray floor bathroom remodel in Toronto with recessed-panel cabinets, gray cabinets, gray walls, an undermount sink, a hinged shower door and white countertops
Inspiration for a transitional master gray floor bathroom remodel in Toronto with recessed-panel cabinets, gray cabinets, gray walls, an undermount sink, a hinged shower door and white countertops
Find the right local pro for your project

 Board & Vellum
Photograph by Travis Peterson.
Large transitional kids' ceramic tile marble floor, black floor and double-sink bathroom photo in Seattle with shaker cabinets, white cabinets, beige walls, an undermount sink, marble countertops, white countertops and a built-in vanity
Large transitional kids' ceramic tile marble floor, black floor and double-sink bathroom photo in Seattle with shaker cabinets, white cabinets, beige walls, an undermount sink, marble countertops, white countertops and a built-in vanity
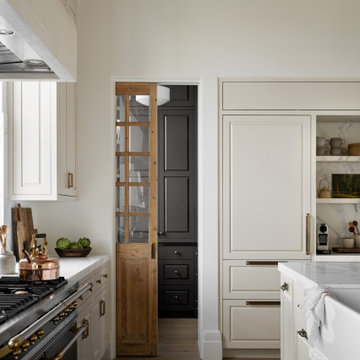


 Purple Cherry Architecture & Interiors
These pocket doors were handcrafted with authentic stile and rail construction.
Inspiration for a small freestanding desk medium tone wood floor, brown floor and wall paneling study room remodel in DC Metro with blue walls
Inspiration for a small freestanding desk medium tone wood floor, brown floor and wall paneling study room remodel in DC Metro with blue walls

 Hutker Architects
Example of a beach style medium tone wood floor and brown floor hallway design in Boston with blue walls


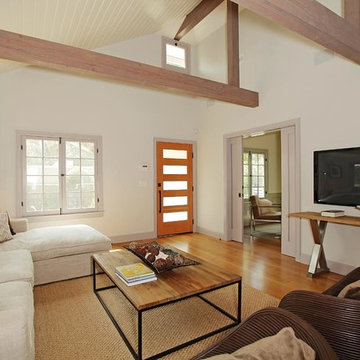
 Brooktree Equities, Inc
view of living room
Inspiration for a contemporary living room remodel in Los Angeles with white walls
Inspiration for a contemporary living room remodel in Los Angeles with white walls

 Rock Paper Hammer
Photography by Rock Paper Hammer
Example of a farmhouse hallway design in Louisville with white walls
Example of a farmhouse hallway design in Louisville with white walls
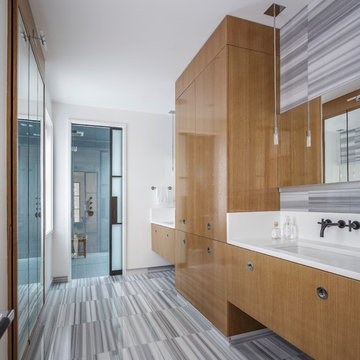
 The Holland Companies
Trendy multicolored tile multicolored floor bathroom photo in Boston with flat-panel cabinets, light wood cabinets, white walls and an undermount sink

Example of a large trendy open concept porcelain tile, gray floor, vaulted ceiling and wood ceiling living room design in Other with white walls and a wall-mounted tv
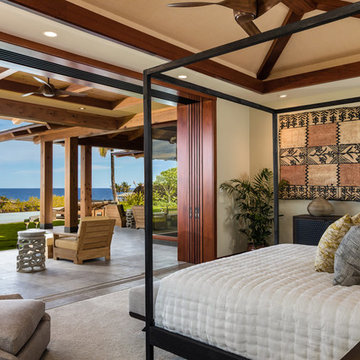
 Willman Interiors / Gina Willman, ASID
Willman Interiors is a full service Interior design firm on the Big Island of Hawaii. There is no cookie-cutter concepts in anything we do—each project is customized and imaginative. Combining artisan touches and stylish contemporary detail, we do what we do best: put elements together in ways that are fresh, gratifying, and reflective of our clients’ tastes PC : Henry Houghton
 larson architecture works pllc

Inspiration for a contemporary dark wood floor and brown floor hallway remodel in New York with white walls


 Lowcountry Premier Custom Homes

Bathroom - coastal gray floor bathroom idea in Charleston with shaker cabinets, gray cabinets, white walls, an undermount sink and white countertops
 Skreen Construction, Inc.
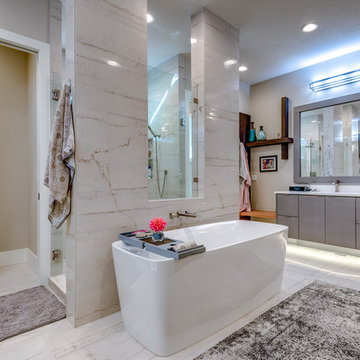
Example of a trendy master gray tile white floor bathroom design in Portland with flat-panel cabinets, gray cabinets, gray walls and white countertops
 Reynolds Signature Homes
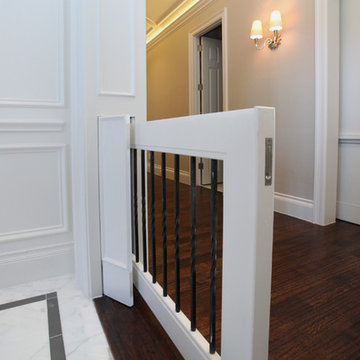
Hallway - mid-sized traditional dark wood floor hallway idea in Dallas with white walls
 dwellinteriorssarasota
Ryan Gamma Photography

Example of a mid-sized trendy enclosed ceramic tile and gray floor living room design in Tampa with white walls, no fireplace and no tv
Example of a mid-sized trendy enclosed ceramic tile and gray floor living room design in Tampa with white walls, no fireplace and no tv

 La Puerta Originals
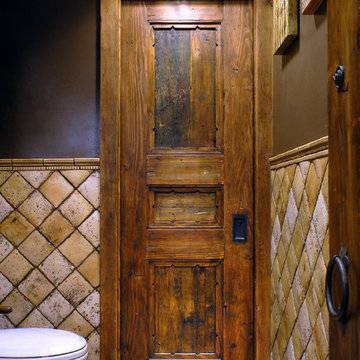
Interior pocked door with heavy timber header and jamb. Crafted using reclaimed Douglas fir. Photo: Bob Brazell
Powder room - eclectic powder room idea in Denver
Powder room - eclectic powder room idea in Denver
 User

UserInspiration for a contemporary open concept beige floor family room remodel in Miami with green walls and a wall-mounted tv
42