
Search results for "Pocket" in Home Design Ideas
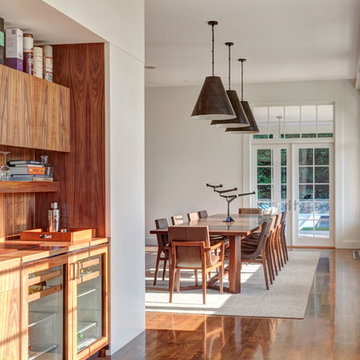

 Westbury Homes Ltd.
Photo by DM Images

Dedicated laundry room - mid-sized traditional galley ceramic tile and gray floor dedicated laundry room idea in Other with a single-bowl sink, shaker cabinets, white cabinets, laminate countertops, beige walls, a side-by-side washer/dryer and white countertops
Dedicated laundry room - mid-sized traditional galley ceramic tile and gray floor dedicated laundry room idea in Other with a single-bowl sink, shaker cabinets, white cabinets, laminate countertops, beige walls, a side-by-side washer/dryer and white countertops
 ROBERT KERR architecture design
Art Gray, Art Gray Photography
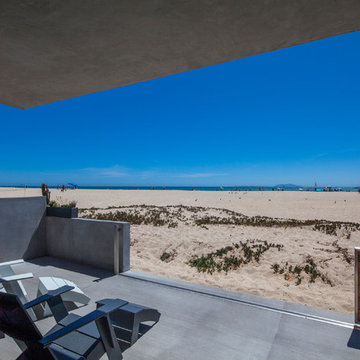
Inspiration for a contemporary patio remodel in Los Angeles with a roof extension
Inspiration for a contemporary patio remodel in Los Angeles with a roof extension
Find the right local pro for your project
 TOTAL CONCEPTS

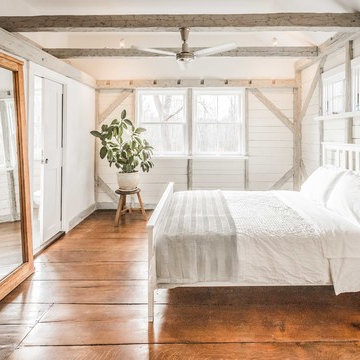
Inspiration for a country carpeted, beige floor, exposed beam, shiplap ceiling and vaulted ceiling bedroom remodel in San Francisco with white walls

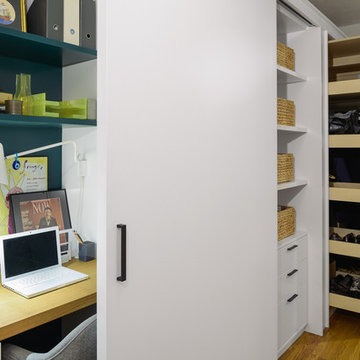
 Michael K Chen Architecture
Pocket Office. Brooklyn, NY - MKCA//Michael Chen Architecture. Secret home office makes use of a former closet space. Integrated with a large sliding door, display shelving, and new pullout storage and hanging units.
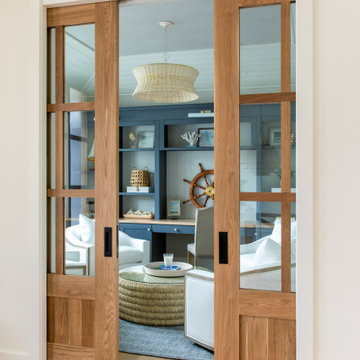
 restyle design, llc
This home is casual and welcoming yet completely pulled together with an elevated coastal style. The open floor plan has a large kitchen with two islands, a breakfast nook and a great room with fireplace and built-ins. There is a 3 season porch off the kitchen with a fireplace, dining area and sitting area. The X-detail is repeated in the stair railing, kitchen island and cabinetry, and primary bedroom cabinets. The high ceilings are highlighted with beams and shiplap and the wide oak wood floors warm up the mostly white interior. The furnishings are coastal as well with various shades of blue used throughout. Unique lighting, gold tone plumbing fixtures and hardware are used to warm up the spaces. Outdoor spaces include a covered seating area, pool, hot tub and outdoor kitchen.



 Harbour Towne Construction
The half bath is located just around the corner from the living room and is adjacent to the mudroom.
Inspiration for a small modern 3/4 light wood floor, beige floor and single-sink bathroom remodel in Atlanta with recessed-panel cabinets, white cabinets, a one-piece toilet, gray walls, a drop-in sink, white countertops and a built-in vanity
Inspiration for a small modern 3/4 light wood floor, beige floor and single-sink bathroom remodel in Atlanta with recessed-panel cabinets, white cabinets, a one-piece toilet, gray walls, a drop-in sink, white countertops and a built-in vanity

Inspiration for a tropical medium tone wood floor and brown floor bedroom remodel in Hawaii with white walls
 User
UserA Vermont second home renovation used for an active family who skis. Photos by Matthew Niemann Photography.

Trendy 3/4 mosaic tile floor and black floor bathroom/laundry room photo in Dallas with flat-panel cabinets, light wood cabinets, white walls and an undermount sink
Trendy 3/4 mosaic tile floor and black floor bathroom/laundry room photo in Dallas with flat-panel cabinets, light wood cabinets, white walls and an undermount sink
 Donna DuFresne Interior Design
Balance between dark and light are the cornerstone of this master suite renovation. Floor-to-ceiling Statuario marble speaks eloquently as it meets obscure wallpaper in this main bathing area and water closet. Soaking in the lavish free standing tub is certain, as is the natural light flooding in from the windows. Separated by privacy glass door, these two spaces are tied together.
Audible, Whimsical and Balanced.
Photographer: Sally Painter.
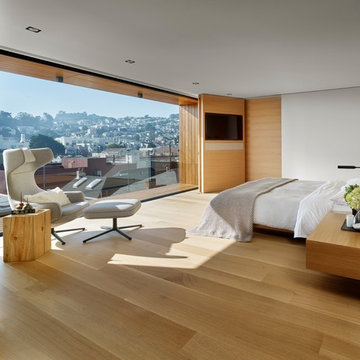
 FQ DESIGNS GROUP
Cesar Rubio
Trendy medium tone wood floor bedroom photo in San Francisco with white walls
Trendy medium tone wood floor bedroom photo in San Francisco with white walls


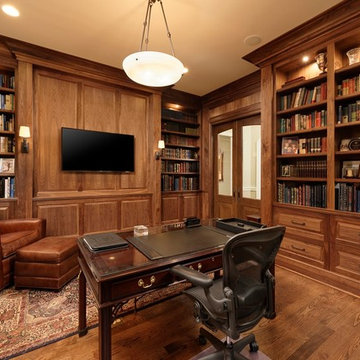
 Studio360 LLC
Copyright Bob Narod Photography and BOWA
cabinetry by Eric Lieberknecht Design
Inspiration for a large timeless freestanding desk dark wood floor home office library remodel in DC Metro
Inspiration for a large timeless freestanding desk dark wood floor home office library remodel in DC Metro
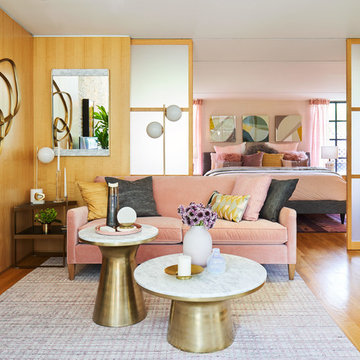
 Edward Caruso Photography
© Edward Caruso Photography
Interior design by Francis Interiors
Example of a 1960s light wood floor family room design in New York with no fireplace and a tv stand
Example of a 1960s light wood floor family room design in New York with no fireplace and a tv stand
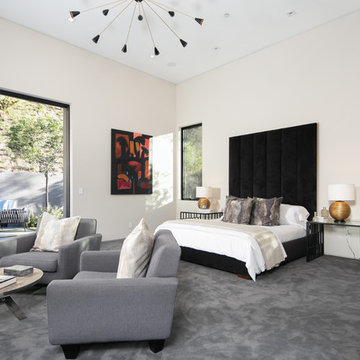
 Ames Peterson - International Architecture
The master bedroom is located directly off the pool, spa, and fire pit. Fleetwood pocket doors, include a stunning corner pocket door, allow for a seamless indoor/outdoor experience.
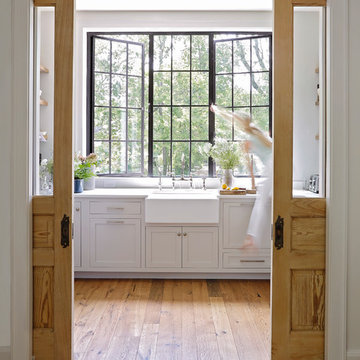
 Southern Oaks Flooring
Belle Meade kitchen with hand-beveled reclaimed wide plank white oak floors. We finished them with Rubio Monocoat hard wax oil finish.
Floors: Southern Oaks Flooring (Materials from Reclaimed DesignWorks)
Design: Rachel Halvorson Designs
Photography: Paige Rumore Photography

 Sheila Mayden Interiors
Formal living room with Jewel-tone furniture
Mid-sized arts and crafts formal and enclosed medium tone wood floor and brown floor living room photo in Seattle with gray walls, a standard fireplace, a plaster fireplace and no tv
Mid-sized arts and crafts formal and enclosed medium tone wood floor and brown floor living room photo in Seattle with gray walls, a standard fireplace, a plaster fireplace and no tv

 Atlas Moran Construction
Small transitional single-wall light wood floor and brown floor laundry closet photo in DC Metro with a side-by-side washer/dryer, shaker cabinets, white cabinets and gray walls

 DIVIDERS BY COXUSA
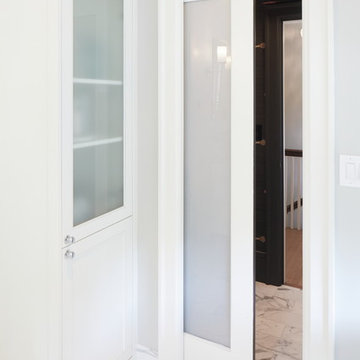
Aluminum Framed Corner Pocket Door with opaque white laminate glass and decor strips| Project: 4400 SW Alaska, Seattle, WA | Isola Homes | Photo Credit: Denise Meek [@d.s.meek]
49