
Search results for "Pocket" in Home Design Ideas

 Urrutia Design
URRUTIA DESIGN
Photography by Matt Sartain
Example of a large transitional women's carpeted walk-in closet design in San Francisco with raised-panel cabinets and white cabinets
Example of a large transitional women's carpeted walk-in closet design in San Francisco with raised-panel cabinets and white cabinets

 Paragon Custom Builders
Opening the pocketing steel lift and slide doors allows nature into this Master Bedroom.
Example of a mid-sized country master medium tone wood floor and brown floor bedroom design in San Francisco with white walls
Example of a mid-sized country master medium tone wood floor and brown floor bedroom design in San Francisco with white walls
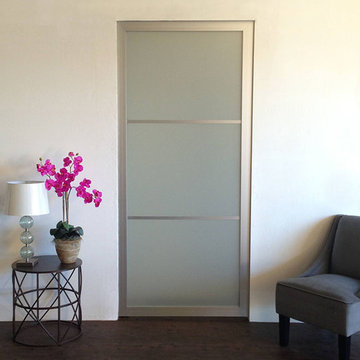

Find the right local pro for your project
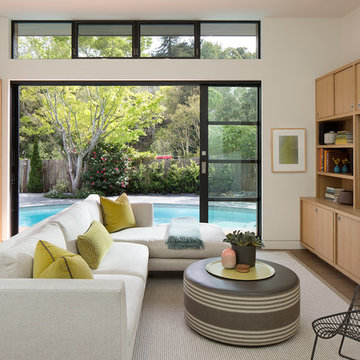
 John Lum Architecture, Inc. AIA
Photos Courtesy of Paul Dyer
Trendy family room photo in San Francisco
Trendy family room photo in San Francisco
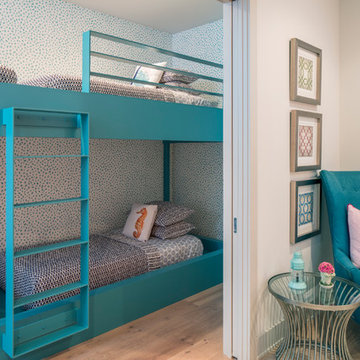
 Glynis Wood Interiors
Example of a beach style light wood floor kids' room design in Austin with multicolored walls
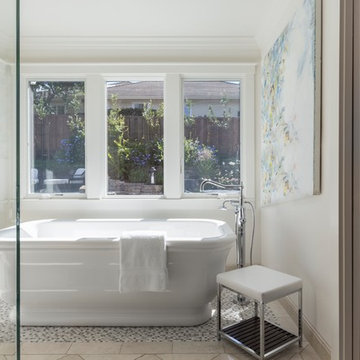
 Denise Maloney Interior Design
Photography: davidduncanlivingston.com
Mid-sized elegant master marble floor and beige floor bathroom photo in San Francisco with white walls and a hinged shower door
Mid-sized elegant master marble floor and beige floor bathroom photo in San Francisco with white walls and a hinged shower door
 Jim Bauman Design Architrend
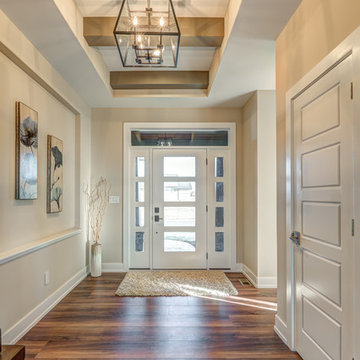
Example of a mid-sized trendy dark wood floor entryway design in Cincinnati with beige walls and a glass front door



 User
UserMaximizing space and light while making the space feel luxurious was the goal of this master bath remodel. Eliminating the wall between the bedroom and bath and replacing it with sliding cherry and glass shoji screens brought more light into each room.

 Northland Cabinets & Design

Mid-sized elegant 3/4 white tile and subway tile dark wood floor bathroom photo in Boise with raised-panel cabinets, white cabinets, blue walls, a drop-in sink, tile countertops and black countertops
 FG Schaub Custom Homes
Tiffany Findley
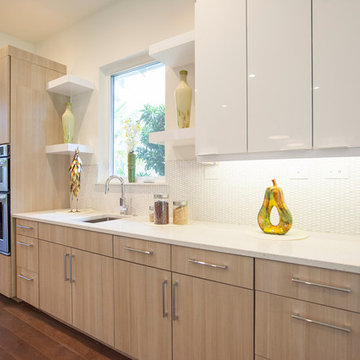
Inspiration for a large contemporary galley medium tone wood floor eat-in kitchen remodel in Orlando with an undermount sink, flat-panel cabinets, light wood cabinets, solid surface countertops, white backsplash, stone tile backsplash, stainless steel appliances and an island
Inspiration for a large contemporary galley medium tone wood floor eat-in kitchen remodel in Orlando with an undermount sink, flat-panel cabinets, light wood cabinets, solid surface countertops, white backsplash, stone tile backsplash, stainless steel appliances and an island
 Gillian C. Rose Interior Design
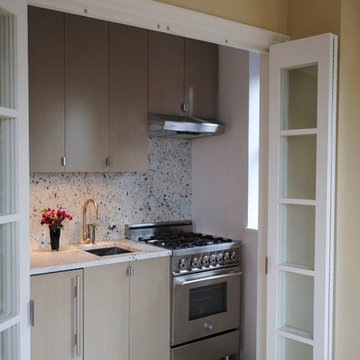
Pocket Kitchen, 4' x 8'. Cutom milled quater sawn white oak cabiets with a soft warm gray translucent stain. Silver Stravos Granite slab for countertops and backsplash. 24" Gass range and cooktop by Bertazzoni. Milky white 48" x 48" ceramic tile floor. Paint By Color Our World through Fine Paints of Europe. Walls #12 Delicious, Ceiling #1 Wet Porcelain. Photo Credit: Gillian C. Rose


 Howells Architecture + Design

A poky upstairs layout becomes a spacious master suite, complete with a Japanese soaking tub to warm up in the long, wet months of the Pacific Northwest. The master bath now contains a central space for the vanity, a “wet room” with shower and an "ofuro" soaking tub, and a private toilet room.
Photos by Laurie Black
 Allwood Construction Inc
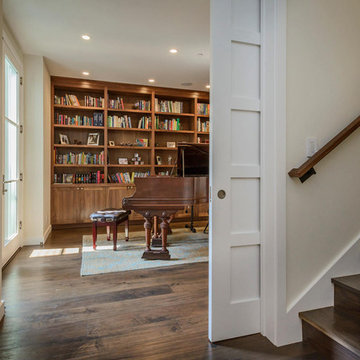
Walnut Cabinets
Basement - large country underground dark wood floor basement idea in San Francisco with beige walls
Basement - large country underground dark wood floor basement idea in San Francisco with beige walls

 Urbana Design Studio
This appliance garage hides the small appliances behind pocket doors.
Mid-sized beach style l-shaped medium tone wood floor and beige floor eat-in kitchen photo in Other with a farmhouse sink, recessed-panel cabinets, white cabinets, marble countertops, white backsplash, marble backsplash, paneled appliances, an island and white countertops
Mid-sized beach style l-shaped medium tone wood floor and beige floor eat-in kitchen photo in Other with a farmhouse sink, recessed-panel cabinets, white cabinets, marble countertops, white backsplash, marble backsplash, paneled appliances, an island and white countertops
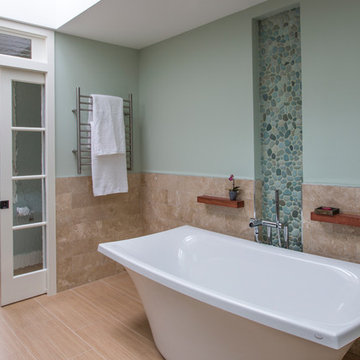
 Pelican Residential, LLC
Carolyn Marut
Inspiration for a mid-sized coastal bathroom remodel in DC Metro
Inspiration for a mid-sized coastal bathroom remodel in DC Metro

 CG&S Design-Build
Photographed by Andrea Calo 2018
Inspiration for a mid-sized transitional u-shaped medium tone wood floor and brown floor open concept kitchen remodel in Austin with recessed-panel cabinets, white cabinets, an island, multicolored backsplash, stainless steel appliances and multicolored countertops
Inspiration for a mid-sized transitional u-shaped medium tone wood floor and brown floor open concept kitchen remodel in Austin with recessed-panel cabinets, white cabinets, an island, multicolored backsplash, stainless steel appliances and multicolored countertops

 R. B. Schwarz, Inc.
1. White carrera honed Hex tile and subway tile are complimented by the polished carrera on the custom designed vanity with Kohler Sinks.
2. Thomas O’Brien Hicks pendants in Antique Nickel hang over the mirrors from Restoration Hardware.
3. The Custom mosaic Niche in the Shower is repeated on the opposite wall beside the Tresham Toilet by Kohler.
4. Faucets and Shower Hardware are the Grafton Collection from Restoration Hardware.
5. Walls are painted with Sherwin Williams Emerald Paint in SW6204, Sea Salt, and the Wainscote is one shade lighter in SW6203 Spare White.
6. Pocket doors were installed using the original 100 year old doors, and add usable space in the room.
Photo Credit: Marc Golub
 KohlMark Architects and Builders
Greg Hadley Photography

Inspiration for a victorian built-in desk medium tone wood floor study room remodel in DC Metro with beige walls
Inspiration for a victorian built-in desk medium tone wood floor study room remodel in DC Metro with beige walls
46