
Search results for "Pocket" in Home Design Ideas
 Creative Mirror & Shower

Reach-in closet - mid-sized contemporary light wood floor and beige floor reach-in closet idea in Chicago with open cabinets and white cabinets
 Executive Developers, LLC

Double pocket doors to the keeping room
Large arts and crafts freestanding desk medium tone wood floor and brown floor home office library photo in Other with gray walls
Large arts and crafts freestanding desk medium tone wood floor and brown floor home office library photo in Other with gray walls
 Lori K Design Studio

Inspiration for a large modern master white tile and porcelain tile porcelain tile, white floor and double-sink bathroom remodel in Other with shaker cabinets, medium tone wood cabinets, a two-piece toilet, white walls, a drop-in sink, quartzite countertops, a hinged shower door, white countertops and a built-in vanity
Find the right local pro for your project
 Ninzan Studio, LLC

Doggie Niche under Staircase. Wrought iron door on pocket door rail.
Large eclectic wooden straight metal railing staircase photo in Tampa with wooden risers
Large eclectic wooden straight metal railing staircase photo in Tampa with wooden risers

 Hugo Design
We painted the traditional white picket fence a muted shade of green to create a subtle background that wraps the space with a warm border
rob karosis
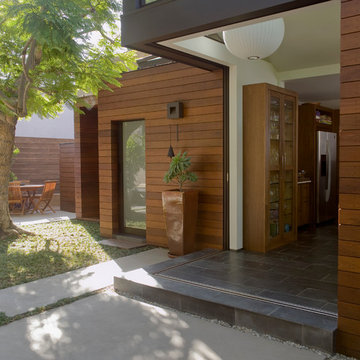
 GLYNNdesignbuild
Inspiration for a mid-sized contemporary backyard concrete patio remodel in Los Angeles with no cover

 Laslo Custom Kitchens, Inc.
Rift White Oak with White Paint and Windswept Glaze
Powder room - mid-sized transitional multicolored floor powder room idea in Philadelphia with a two-piece toilet, gray walls, a vessel sink, solid surface countertops and white countertops
Powder room - mid-sized transitional multicolored floor powder room idea in Philadelphia with a two-piece toilet, gray walls, a vessel sink, solid surface countertops and white countertops



Inspiration for a mid-sized contemporary enclosed light wood floor and yellow floor living room remodel in Toronto with white walls, a ribbon fireplace and a wall-mounted tv
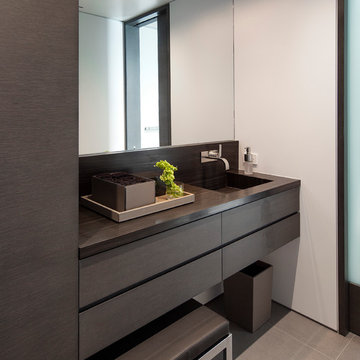
 McClean Design
Designer: Paul McClean
Project Type: New Single Family Residence
Location: Laguna Beach, CA
Project Type: New Single Family Residence
Approximate size: 3,500 sf
Completion date: 2014
Photographer: Jim Bartsch


 Brakefield Design Collective
Hayley McCormick
Small transitional master white tile and subway tile ceramic tile bathroom photo in New York with flat-panel cabinets, medium tone wood cabinets, a two-piece toilet, white walls, an undermount sink and quartz countertops
Small transitional master white tile and subway tile ceramic tile bathroom photo in New York with flat-panel cabinets, medium tone wood cabinets, a two-piece toilet, white walls, an undermount sink and quartz countertops

 Ambiance Doors, Inc.
The door and glass are both made in the USA, using high quality materials. Shown here in stained Pine. Sold in unfinished pine, primed poplar or custom hardwoods.
1-3/8" Thick -
6'8", 7', 8' Heights -
18", 24", 28", 30" Widths
Red & White Oak, Cherry, Maple, Knotty & Clear Alder, Hickory, Mahogany and many other Species.
Our decorative glass doors are visually exciting alternatives to standard interior doors.



 LAND DEVELOPMENT AND BUILDING, LLC
At Inglenook of Carmel, residents share common outdoor courtyards and pedestrian-friendly pathways where they can see one another during the comings and goings of the day, creating meaningful friendships and a true sense of community. Designed by renowned architect Ross Chapin, Inglenook of Carmel offers a range of two-, three-, and four-bedroom Cottage Home designs. From the colorful exterior paint and private flowerboxes to the custom built-ins and detailed design, each home is unique, just like the community.
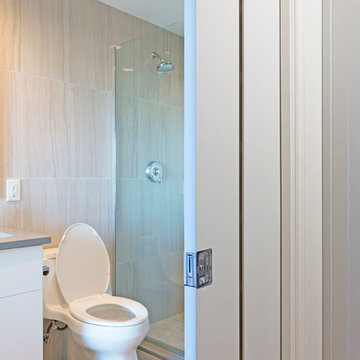
 VanAir Design
Inspiration for a small modern 3/4 beige tile and porcelain tile porcelain tile and beige floor alcove shower remodel in Vancouver with flat-panel cabinets, white cabinets, a two-piece toilet, beige walls, an undermount sink, granite countertops and a hinged shower door
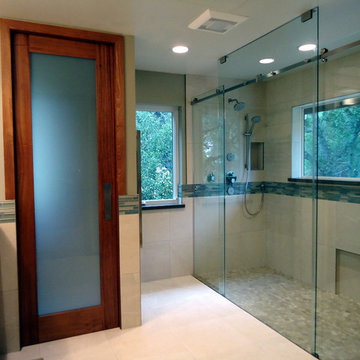
 Kitchen & Bath Works
Inspiration for a large contemporary master beige tile and glass tile porcelain tile walk-in shower remodel in San Luis Obispo with an undermount sink, shaker cabinets, medium tone wood cabinets, quartz countertops and white walls
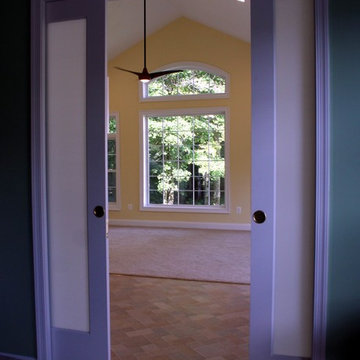
 K Squared Builders - Dale Kramer
Sunroom or In-law Suite?
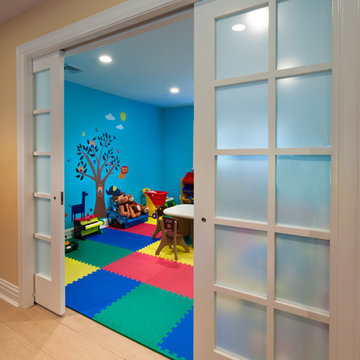
This cleverly designed sunroom doubles as a sun filled in-law suite. It has a full bath with secure walk-in shower, walk-in closet and a bar type "kitchen" area. The opaque glass pocket doors welcome the main house to the new area while providing privacy when needed.
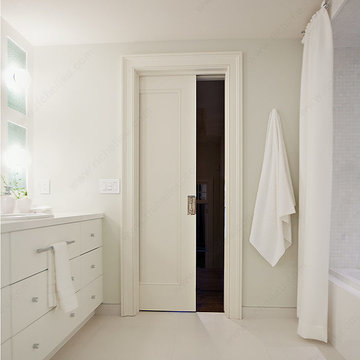
 K. N. Crowder
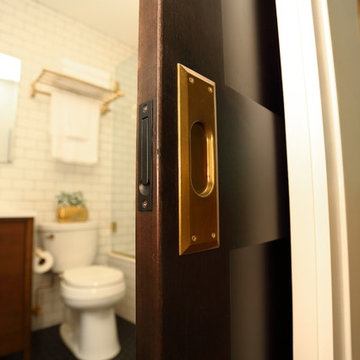
Stylish bathrooms like this one by Rhamsin Khachi are well planned out. That includes maximizing space. Pocket doors use 9 sq ft less than swing doors. That makes a big difference is a 80sq ft room. Pocket doors also add a level of contemporary style and allow for unique door hardware to steal the show

 andisonresidentialdesign
Modern Row house
Calgary, Alberta
Master Bedroom: Large Free Standing Tub w/Floor Mounted Faucet, Double Vanity w/ Open Storage & Wall Mounted Faucets, Curb Less Shower w/Bench

 Snowden Builders LLC
Walk-in closet - large coastal medium tone wood floor and brown floor walk-in closet idea in Grand Rapids
89