
Search results for "Pocket" in Home Design Ideas
 Dky Architects

Modern outoor kitchen + seating.
Photo credit: The Boutique Real Estate Group www.TheBoutiqueRE.com
Inspiration for a huge modern backyard concrete patio kitchen remodel in Orange County with a roof extension
Inspiration for a huge modern backyard concrete patio kitchen remodel in Orange County with a roof extension

Laundry closet - small modern single-wall light wood floor and brown floor laundry closet idea in Toronto with an undermount sink, quartz countertops, white walls, a side-by-side washer/dryer and white countertops
 Tucker Cline Design
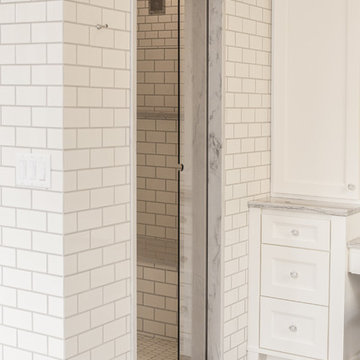
Steam shower/walk in shower. This photo is of the glass door going back into the Air pocket. When pushed completely in, door is flush and does not stick out. This door dries itself. Also the interior of the shower is dried out completely each time the user pushes the button that also dries the door out! www.tuckercline.com
No more Squeegee!
Find the right local pro for your project

 Mark Levy Studio
My clients home is a wonderful combination of styles. On the exterior, the architectural style is Georgian/Georgian Colonial, covered in used bricks. Their interiors however, are more contemporary and transitional. The combination of these styles was the design program I was given for this entryway.
I configured the size, shape and frequency of the hand-beveled glass background pieces so they matched those of the used bricks on the exterior. I offered this idea to bring the exterior into the interior, and vice versa. There are many textures of clear glass used for the circular elements, as well as highlights created form hand-beveled glass as well. Since this entry faced south, I selected beveled glass with the intended effect (seen above) to flood the foyer with prismatic color cast through the beveled glass. In this way, the windows bring a full range of color to the interiors, but with no colored or stained glass actually being used.
Photo: Martin Fine

 Rochelle Lynne Design
Karen was an existing client of ours who was tired of the crowded and cluttered laundry/mudroom that did not work well for her young family. The washer and dryer were right in the line of traffic when you stepped in her back entry from the garage and there was a lack of a bench for changing shoes/boots.
Planning began… then along came a twist! A new puppy that will grow to become a fair sized dog would become part of the family. Could the design accommodate dog grooming and a daytime “kennel” for when the family is away?
Having two young boys, Karen wanted to have custom features that would make housekeeping easier so custom drawer drying racks and ironing board were included in the design. All slab-style cabinet and drawer fronts are sturdy and easy to clean and the family’s coats and necessities are hidden from view while close at hand.
The selected quartz countertops, slate flooring and honed marble wall tiles will provide a long life for this hard working space. The enameled cast iron sink which fits puppy to full-sized dog (given a boost) was outfitted with a faucet conducive to dog washing, as well as, general clean up. And the piece de resistance is the glass, Dutch pocket door which makes the family dog feel safe yet secure with a view into the rest of the house. Karen and her family enjoy the organized, tidy space and how it works for them.


 designpad architecture - Patrick Perez Architect
Inspiration for a large modern master white tile and ceramic tile ceramic tile and gray floor bathroom remodel in San Francisco with flat-panel cabinets, medium tone wood cabinets, an undermount tub, a one-piece toilet, white walls, an undermount sink and quartz countertops



 LA Dwelling Inc
Mario Peixoto
Kitchen - mid-sized traditional dark wood floor kitchen idea in Los Angeles with recessed-panel cabinets, white cabinets, quartz countertops, white backsplash, stone tile backsplash and stainless steel appliances
Kitchen - mid-sized traditional dark wood floor kitchen idea in Los Angeles with recessed-panel cabinets, white cabinets, quartz countertops, white backsplash, stone tile backsplash and stainless steel appliances
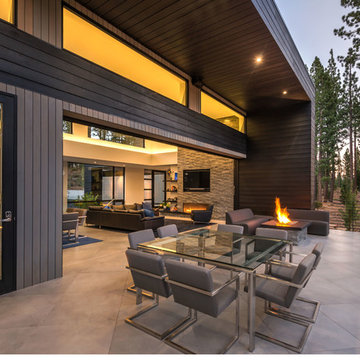
 Ryan Group Architects
Vance Fox Photography
Inspiration for a mid-sized modern backyard patio remodel in Sacramento with a fire pit and a roof extension
Inspiration for a mid-sized modern backyard patio remodel in Sacramento with a fire pit and a roof extension
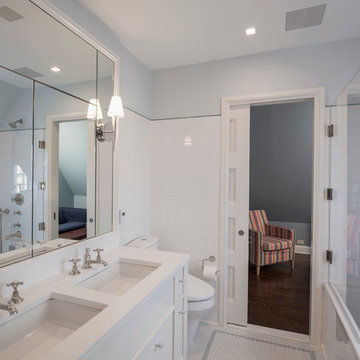
 essential design + build
Ofer Wolberger
Tub/shower combo - contemporary white tile and subway tile mosaic tile floor tub/shower combo idea in New York with an undermount sink, an undermount tub and white walls
Tub/shower combo - contemporary white tile and subway tile mosaic tile floor tub/shower combo idea in New York with an undermount sink, an undermount tub and white walls
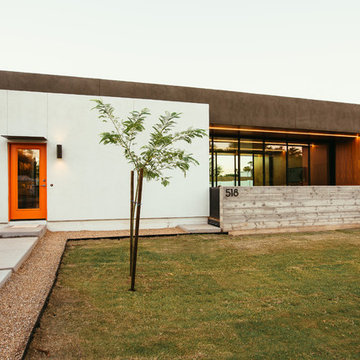
 De Mattei Construction
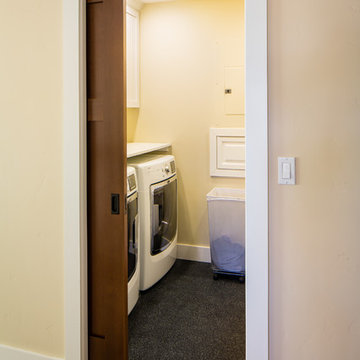
The laundry room has a chute that connects to the master closet on the opposite side of the wall.
Photographer: Tyler Chartier
Dedicated laundry room - mid-sized transitional galley dedicated laundry room idea in San Francisco with shaker cabinets, white cabinets, beige walls and a side-by-side washer/dryer
Dedicated laundry room - mid-sized transitional galley dedicated laundry room idea in San Francisco with shaker cabinets, white cabinets, beige walls and a side-by-side washer/dryer
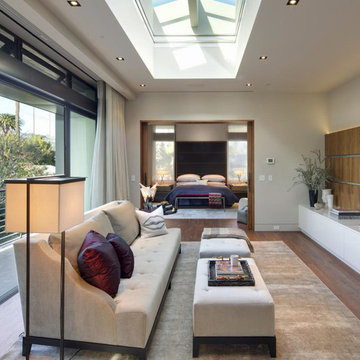
Example of a large minimalist master medium tone wood floor bedroom design in Los Angeles with gray walls


 Drewett Works

C.P. Drewett incorporated towering limestone-clad panels that project away from the house, cocooning the outdoor spaces. At the same time, walls of glass that pocket open make the line between inside and out almost imperceptible.
Project Details // Now and Zen
Renovation, Paradise Valley, Arizona
Architecture: Drewett Works
Builder: Brimley Development
Interior Designer: Ownby Design
Photographer: Dino Tonn
Indoor/outdoor limestone: Solstice Stone
Windows (Arcadia): Elevation Window & Door
https://www.drewettworks.com/now-and-zen/
 Clearcut & Co

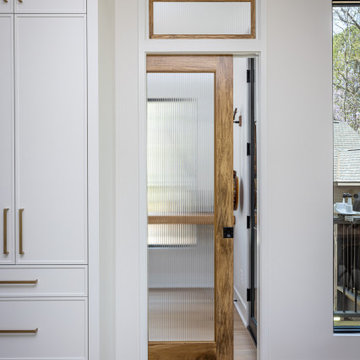
Pocket doors on cabinets are a great way to have your high use areas readily accessible while still having the option to close them off for a decluttered look.
 Esther Sanchez Lastra
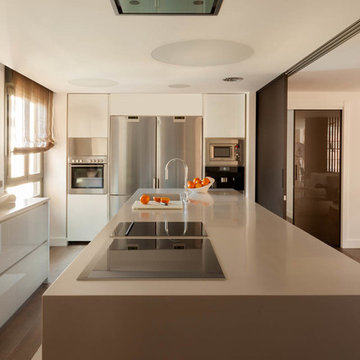
Mid-sized trendy single-wall medium tone wood floor open concept kitchen photo in Madrid with a single-bowl sink, flat-panel cabinets, white cabinets, stainless steel appliances and an island
 AHD&Co

Bathroom - small transitional master white tile and marble tile marble floor and white floor bathroom idea in New York with beaded inset cabinets, gray cabinets, a two-piece toilet, gray walls, a drop-in sink, quartz countertops, a hinged shower door and white countertops
 Patrick Ahearn Architect
Greg Premru

Entryway - mid-sized coastal medium tone wood floor entryway idea in Boston with yellow walls and a white front door
Entryway - mid-sized coastal medium tone wood floor entryway idea in Boston with yellow walls and a white front door
 Clearcut & Co
Open concept kitchen - large transitional medium tone wood floor open concept kitchen idea in Raleigh with an undermount sink, beaded inset cabinets, white cabinets, quartz countertops, white backsplash, quartz backsplash, paneled appliances, an island and white countertops
 DJK Custom Homes
DJK Custom Homes, Inc.
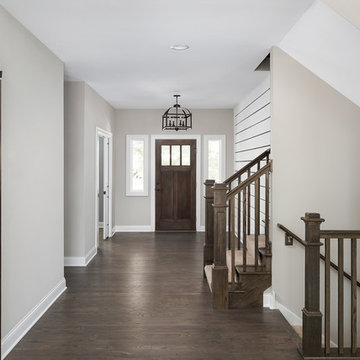
Entryway - mid-sized cottage dark wood floor and brown floor entryway idea in Chicago with beige walls and a dark wood front door
Entryway - mid-sized cottage dark wood floor and brown floor entryway idea in Chicago with beige walls and a dark wood front door
93