
Search results for "Pocket" in Home Design Ideas
 Isle Designs

Sunroom - mid-sized coastal medium tone wood floor sunroom idea in Boston with a standard ceiling

Example of a mid-sized trendy enclosed carpeted family room design in Los Angeles with gray walls, a media wall, no fireplace and a music area
Find the right local pro for your project
 New Avenue

A sliding barn door separates the living room from the bedroom.
Small elegant master concrete floor bedroom photo in San Francisco with white walls and no fireplace
Small elegant master concrete floor bedroom photo in San Francisco with white walls and no fireplace
 Design Opera Inc.

The Office Niche:
The new home office is conveniently located in what used to be a closet.
Bathroom Door:
The old bathroom door opened outward. A Home Depot shower door retrofitted as pocket door with a custom door handle makes the space more functional. To save room a niche is cut into the wall so that the door can fit into the pocket, minimizing the overall door opening.
Photo by: Jonn Coolidge
 Elizabeth Dudley Landscape Architecture

Careful attention to detail required for small garden design also catered to Client's refined tastes. A backyard oasis for Client to spend time with young grandchildren and friends.



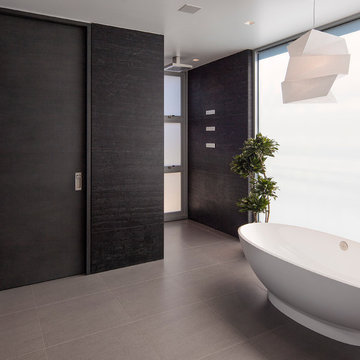
 McClean Design

Designer: Paul McClean
Project Type: New Single Family Residence
Location: Laguna Beach, CA
Project Type: New Single Family Residence
Approximate size: 3,500 sf
Completion date: 2014
Photographer: Jim Bartsch
 Van Dam Architecture and Design

Mid-sized asian built-in desk light wood floor study room photo in Portland Maine with white walls
 JAWS Enterprises of GA LLC

Constructed From 3/4 Maple Plywood with Solid Hardwood Face Frame
Example of a mid-sized classic medium tone wood floor kitchen design in Atlanta with white cabinets
Example of a mid-sized classic medium tone wood floor kitchen design in Atlanta with white cabinets
 LAND DEVELOPMENT AND BUILDING, LLC
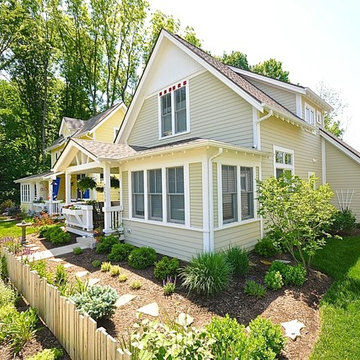
At Inglenook of Carmel, residents share common outdoor courtyards and pedestrian-friendly pathways where they can see one another during the comings and goings of the day, creating meaningful friendships and a true sense of community. Designed by renowned architect Ross Chapin, Inglenook of Carmel offers a range of two-, three-, and four-bedroom Cottage Home designs. From the colorful exterior paint and private flowerboxes to the custom built-ins and detailed design, each home is unique, just like the community.
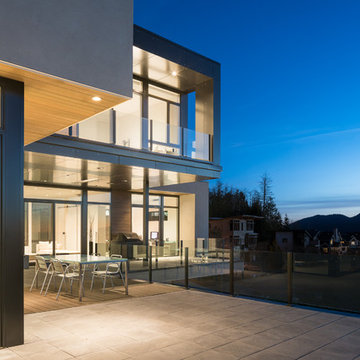
 Stephenson Design Collective
Andrew Pogue Photography
Deck - large contemporary rooftop deck idea in Seattle with no cover
Deck - large contemporary rooftop deck idea in Seattle with no cover



 Bona US

Inspiration for a mid-sized tropical guest brown floor and medium tone wood floor bedroom remodel in Denver with beige walls and no fireplace
 Pleasant View Construction
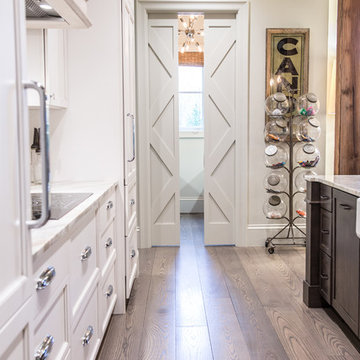
Eat-in kitchen - large rustic single-wall medium tone wood floor eat-in kitchen idea in St Louis with a farmhouse sink, shaker cabinets, white cabinets, marble countertops, white backsplash, subway tile backsplash, white appliances and an island

Inspiration for a small modern single-wall light wood floor and brown floor laundry closet remodel in Toronto with an undermount sink, quartz countertops, white walls, a side-by-side washer/dryer, white countertops, open cabinets and white cabinets
 Daoust Design and Construction
Rene Rabbitt

Inspiration for a small craftsman white tile and porcelain tile mosaic tile floor bathroom remodel in Sacramento with a pedestal sink, recessed-panel cabinets, dark wood cabinets, a two-piece toilet and blue walls
Inspiration for a small craftsman white tile and porcelain tile mosaic tile floor bathroom remodel in Sacramento with a pedestal sink, recessed-panel cabinets, dark wood cabinets, a two-piece toilet and blue walls
 Edward Ogosta Architecture
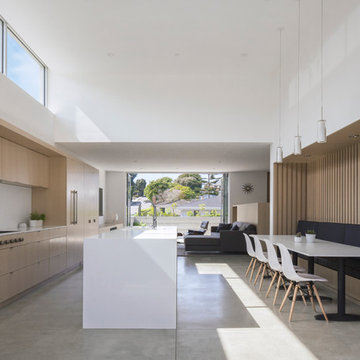
Kitchen, dining, and living are all united in one space. The built-in dining nook is textured with white oak vertical slats. The folding glass doors can be completely opened, allowing free movement of air, light, and people between interior and exterior. Photo: Steve King.

91