
Search results for "Pocket" in Home Design Ideas

 Studio D, LLC
Photo by William Enos
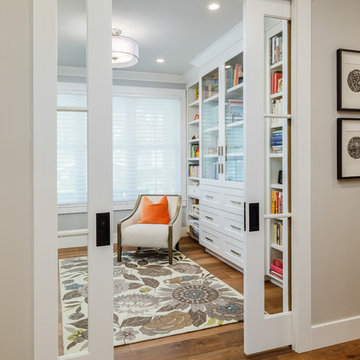
Example of a mid-sized minimalist built-in desk medium tone wood floor study room design in San Francisco with blue walls
Example of a mid-sized minimalist built-in desk medium tone wood floor study room design in San Francisco with blue walls

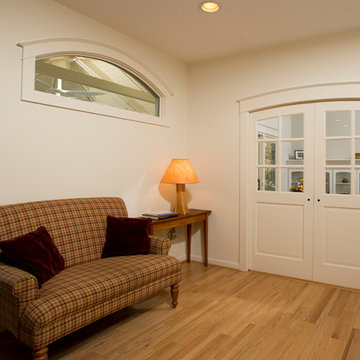
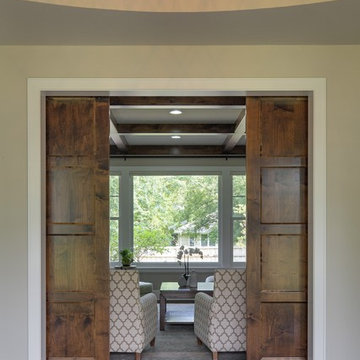
 MARK IV Builders, Inc

Pocket doors with a curved frame provide a charming entry to the new family room addition. The curves are repeated over a small window that opens to the screened in sun room.
Find the right local pro for your project
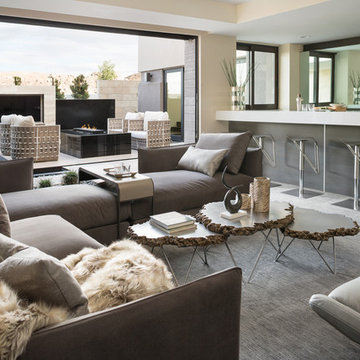
Example of a huge trendy open concept carpeted and gray floor living room design in Las Vegas with white walls

 Lindsay Chambers Design
Christopher Stark Photography

Small transitional medium tone wood floor entry hall photo in San Francisco with gray walls
Small transitional medium tone wood floor entry hall photo in San Francisco with gray walls
 Charleston Home + Design Mag
Patrick Brickman & Colin Voigt

Inspiration for a rustic freestanding desk dark wood floor home office library remodel in Charleston with white walls
Inspiration for a rustic freestanding desk dark wood floor home office library remodel in Charleston with white walls


 Spazio LA
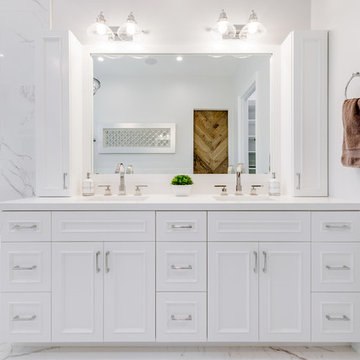
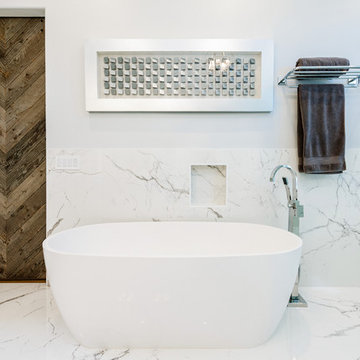
The new master bathroom features porcelain tile floors and walls, Caesarstone quartz countertops, custom shaker cabinets, freestanding tub, stepless shower with infinity drain and custom frameless doors with rain shower head and waterfall shower combo and body sprayers. The bathroom door was replaced with a custom barn door with reclaimed wood.
 Achristavest Developers
Inspiration for a mid-sized coastal open concept family room library remodel in Philadelphia with blue walls
 Herron Horton Architects, Inc.

Eat-in kitchen - mid-sized scandinavian l-shaped light wood floor eat-in kitchen idea in Little Rock with flat-panel cabinets, an island, an undermount sink, white cabinets, quartz countertops, white backsplash, glass tile backsplash and stainless steel appliances
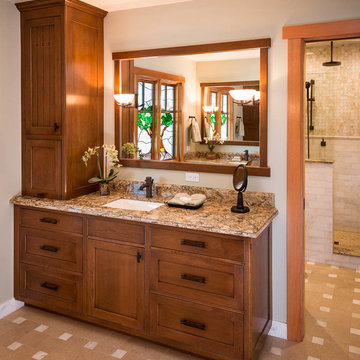
Example of a large arts and crafts 3/4 beige tile and white tile alcove shower design in Los Angeles with shaker cabinets, dark wood cabinets, a one-piece toilet, beige walls, an undermount sink and granite countertops



 Mega Builders
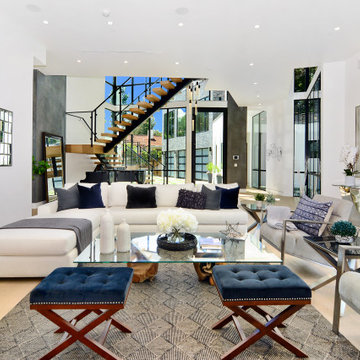
Living room with an open wall design to the back yard (via a sliding glass pocket door system and outside deck) in an open grand room that includes the entry, foyer, dining room, and wine cellar.
 DKOR Interiors Inc.- Interior Designers Miami, FL
Living room - contemporary living room idea in Miami
 Isle Designs

Sunroom - mid-sized coastal medium tone wood floor sunroom idea in Boston with a standard ceiling
 Spazio LA
The new master bathroom features porcelain tile floors and walls, Caesarstone quartz countertops, custom shaker cabinets, freestanding tub, stepless shower with infinity drain and custom frameless doors with rain shower head and waterfall shower combo and body sprayers. The bathroom door was replaced with a custom barn door with reclaimed wood.

Example of a mid-sized trendy enclosed carpeted family room design in Los Angeles with gray walls, a media wall, no fireplace and a music area
 New Avenue

A sliding barn door separates the living room from the bedroom.
Small elegant master concrete floor bedroom photo in San Francisco with white walls and no fireplace
Small elegant master concrete floor bedroom photo in San Francisco with white walls and no fireplace
90