
Search results for "Pocket" in Home Design Ideas
 GOLOUDON

Mid-sized transitional kids' white tile and stone slab porcelain tile and white floor bathroom photo in Dallas with gray walls, a vessel sink, marble countertops and white countertops
 CO Interiors
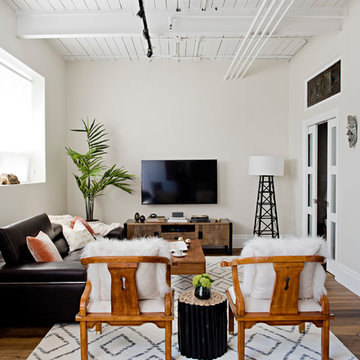
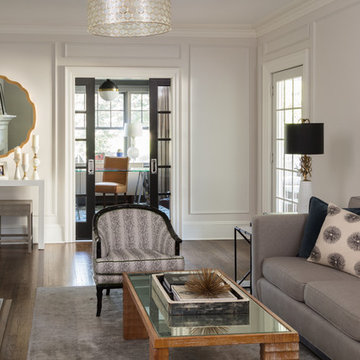
There are several places in a home that are considered gathering spots for family and friends. The kitchen, the dining but the living room is the casual gathering space where people can simply lounge, relax and catch up. The layout of this living room feels open yet comfortable enough to have a conversation.
 AllenBuilt, Inc.
Allen Russ Photography
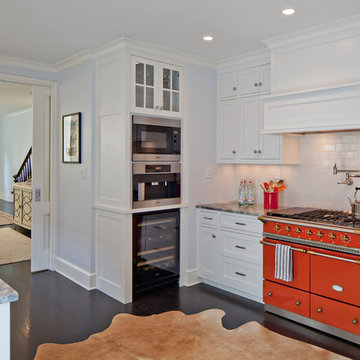
Inspiration for a mid-sized transitional galley dark wood floor and black floor enclosed kitchen remodel in DC Metro with a farmhouse sink, shaker cabinets, white cabinets, marble countertops, white backsplash, ceramic backsplash, stainless steel appliances and an island
Inspiration for a mid-sized transitional galley dark wood floor and black floor enclosed kitchen remodel in DC Metro with a farmhouse sink, shaker cabinets, white cabinets, marble countertops, white backsplash, ceramic backsplash, stainless steel appliances and an island
Find the right local pro for your project
 Jeff King & Company
Architect: Stephen Verner and Aleck Wilson Architects / Designer: Caitlin Jones Design / Photography: Paul Dyer
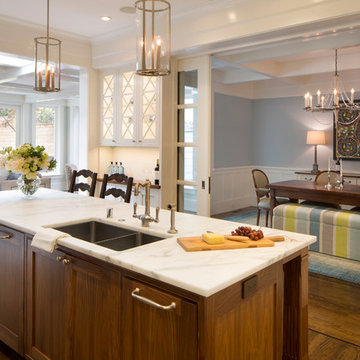
Example of a large classic l-shaped dark wood floor kitchen design in San Francisco with a drop-in sink, white cabinets, marble countertops, stainless steel appliances, an island and recessed-panel cabinets
Example of a large classic l-shaped dark wood floor kitchen design in San Francisco with a drop-in sink, white cabinets, marble countertops, stainless steel appliances, an island and recessed-panel cabinets

 Tucker Cline Design
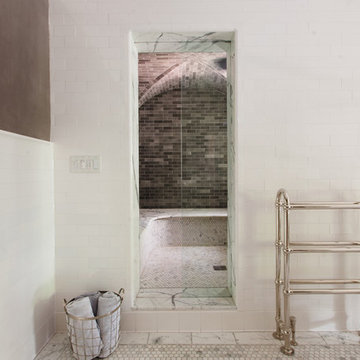
Steam shower/walk in shower. This shower is both a walk in shower and a steam shower. This door dries itself. Also the interior of the shower is dried out completely each time the user pushes the button with air ports installed flush in the tile work.. The glass door is also a pocket door. The pocket is made of stainless steel. Air jets blow out the door when desired. Very clean and sanitary system. www.tuckercline.com
No more Squeegee!
 DIVIDERS BY COXUSA

Aluminum Framed Corner Pocket Door with opaque white laminate glass and decor strips| Project: 4400 SW Alaska, Seattle, WA | Isola Homes | Photo Credit: Denise Meek [@d.s.meek]


 Stéphanie Fortier Design
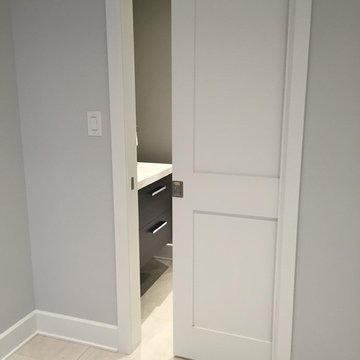
Interior Design concept by Stephanie Fortier.
Pictures by Stephanie Fortier Design
Transitional home design photo in Montreal
Transitional home design photo in Montreal

 The Artisans Group, Inc.
This prefabricated 1,800 square foot Certified Passive House is designed and built by The Artisans Group, located in the rugged central highlands of Shaw Island, in the San Juan Islands. It is the first Certified Passive House in the San Juans, and the fourth in Washington State. The home was built for $330 per square foot, while construction costs for residential projects in the San Juan market often exceed $600 per square foot. Passive House measures did not increase this projects’ cost of construction.
The clients are retired teachers, and desired a low-maintenance, cost-effective, energy-efficient house in which they could age in place; a restful shelter from clutter, stress and over-stimulation. The circular floor plan centers on the prefabricated pod. Radiating from the pod, cabinetry and a minimum of walls defines functions, with a series of sliding and concealable doors providing flexible privacy to the peripheral spaces. The interior palette consists of wind fallen light maple floors, locally made FSC certified cabinets, stainless steel hardware and neutral tiles in black, gray and white. The exterior materials are painted concrete fiberboard lap siding, Ipe wood slats and galvanized metal. The home sits in stunning contrast to its natural environment with no formal landscaping.
Photo Credit: Art Gray
 Angela Wells Interior Design
Trent Teigen

Bathroom - huge contemporary master beige tile and stone tile porcelain tile and beige floor bathroom idea in Los Angeles with beige walls, flat-panel cabinets, dark wood cabinets, an integrated sink and concrete countertops
Bathroom - huge contemporary master beige tile and stone tile porcelain tile and beige floor bathroom idea in Los Angeles with beige walls, flat-panel cabinets, dark wood cabinets, an integrated sink and concrete countertops
 Lynn Gaffney Architect, PLLC

Family bathroom in Brooklyn brownstone.
Example of a mid-sized minimalist master white tile and ceramic tile cement tile floor bathroom design in New York with flat-panel cabinets, white cabinets, a bidet, white walls, solid surface countertops and a trough sink
Example of a mid-sized minimalist master white tile and ceramic tile cement tile floor bathroom design in New York with flat-panel cabinets, white cabinets, a bidet, white walls, solid surface countertops and a trough sink
 RRS Design + Build, LLC
Allison Cartwright, Photographer

RRS Design + Build is a Austin based general contractor specializing in high end remodels and custom home builds. As a leader in contemporary, modern and mid century modern design, we are the clear choice for a superior product and experience. We would love the opportunity to serve you on your next project endeavor. Put our award winning team to work for you today!
 Dyer Studio Inc.
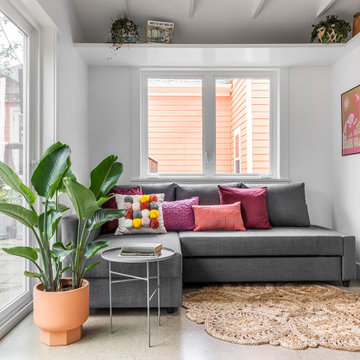
Converted from an existing Tuff Shed garage, the Beech Haus ADU welcomes short stay guests in the heart of the bustling Williams Corridor neighborhood.
Natural light dominates this self-contained unit, with windows on all sides, yet maintains privacy from the primary unit. Double pocket doors between the Living and Bedroom areas offer spatial flexibility to accommodate a variety of guests and preferences. And the open vaulted ceiling makes the space feel airy and interconnected, with a playful nod to its origin as a truss-framed garage.
A play on the words Beach House, we approached this space as if it were a cottage on the coast. Durable and functional, with simplicity of form, this home away from home is cozied with curated treasures and accents. We like to personify it as a vacationer: breezy, lively, and carefree.


 Two Hands Interiors

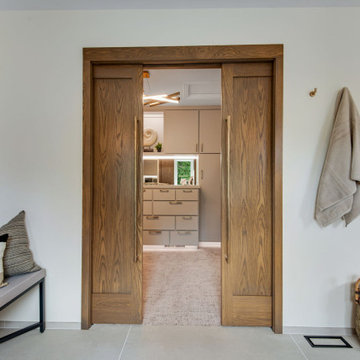
With a pocket door separating the functional areas of this bathroom, it is set up for use by both kids and grandma. With a curbless shower, double sinks and medicine cabinets the details for this bathroom work hard for the entire family.


 Signature Designs Kitchen | Bath | Interiors
We just completed this complicated bathroom remodel. Now you can step into serene luxury primary bathroom with oversized Royal Peacock porcelain slabs that create a bold, sophisticated statement in this meticulously designed bathroom. The deep, calming hues of the tiles contrast elegantly with sleek, modern fixtures, inviting a spa-like experience. Every detail in this space exudes elegance and relaxation, perfect for unwinding in style.
Designed by @signaturedesigns.kbi and multiple collaborators
@lusso_porcelain_and_design
View the entire project on our website. https://www.signaturedesignskitchenbath.com/.../littleton...
#masterbathroom #masterbathroomdesign #bathroomideas #bathroom #bathroomstyling #bathroominspo #homedesign #interiordesign #interiordesigner #bathroomlights
 Michael Nash Design, Build & Homes
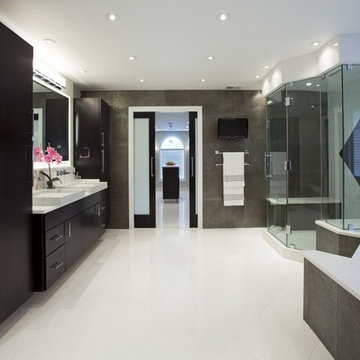
2013 NKBA MEDIUM BATH
When this young couple purchased their nearly 25-year-old colonial, the master bathroom was the first thing they wanted to change. Drab looking with worn out cabinets and a shower that was too small, it didn’t fit their modern vision for the space.
Working with Michael Nash Design, Build & Homes, they came up with a plan to enlarge the bathroom, stealing space from the master bedroom. The new design includes a much larger shower, the addition of a walk-in shower and more. And the results are nothing less than stunning.
A new, frameless glass shower stall is equipped with a steam unit, body sprays, rain shower head, and thermostatic valve and control. A double-sided fireplace overlooks a large whirlpool tub (also visible from the master bedroom).
Modern wall hanger espresso finish vanities are topped with a marble top and his and her tumbled marble vessel sinks. Two tall linen cabinets bookend the vanity for additional storage. A recessed mirror with back lighting effect was also installed.
Large 20” × 20” white marble floor and walls with dark metallic tile were placed on featured walls for added effects. The floors in both the bathroom and closet are heated.
An enlarged doorway from bathroom to walk-in closet offers double French glass doors which are pocketed for better traffic flow. Built-in closet systems are his and hers with matching cherry espresso finish cabinetry covered by obscure glass doors and a touch pad lighting system. The middle island features shoe racks and tie and socks storage.
Clean, streamlined and functional, the homeowners love this award-winning space.
 Cynthia Easton Architects
Kacie Young

Inspiration for a small craftsman master medium tone wood floor bedroom remodel in Sacramento with white walls and no fireplace
Inspiration for a small craftsman master medium tone wood floor bedroom remodel in Sacramento with white walls and no fireplace
92