
Search results for "Pocketed" in Home Design Ideas
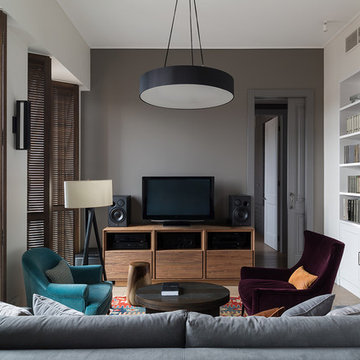
 I.D.interior design
Living room - contemporary living room idea in Moscow with gray walls and a tv stand

 Compass Studio
Home office - transitional built-in desk gray floor home office idea in Cleveland with white walls
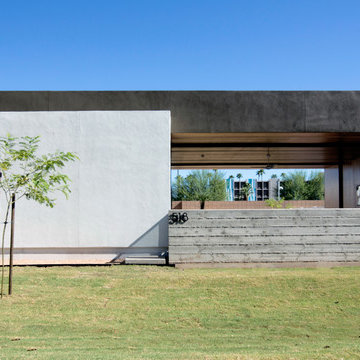
Find the right local pro for your project

 Webber + Studio, Architects
© Paul Bardagjy Photography
Inspiration for a mid-sized contemporary freestanding desk medium tone wood floor and brown floor home office remodel in Austin with gray walls
Inspiration for a mid-sized contemporary freestanding desk medium tone wood floor and brown floor home office remodel in Austin with gray walls

 Covenant Kitchens & Baths, Inc.
This home office enables the owner to work at home with lots of natural light through windows.
Mid-sized elegant freestanding desk brown floor and dark wood floor study room photo in Bridgeport with brown walls
Mid-sized elegant freestanding desk brown floor and dark wood floor study room photo in Bridgeport with brown walls
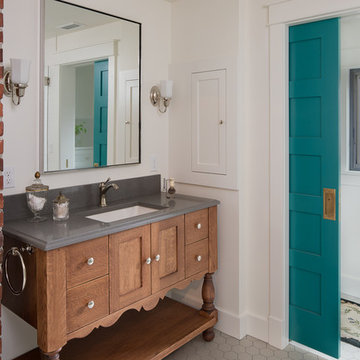
 Gaspar's Construction
Transitional gray floor bathroom photo in Seattle with shaker cabinets, medium tone wood cabinets, white walls, an undermount sink and gray countertops

 PrecisionArt Architecture, Design + Construction
Inspiration for a large contemporary open concept and formal concrete floor and beige floor living room remodel in Miami with white walls and no fireplace



 ULFBUILT
Bathroom pixel tile wall art.
ULFBUILT pays close attention to detail so that they can make your dream home into a reality.
Inspiration for a large contemporary master white tile and ceramic tile ceramic tile and multicolored floor bathroom remodel in Denver with white walls
Inspiration for a large contemporary master white tile and ceramic tile ceramic tile and multicolored floor bathroom remodel in Denver with white walls

 Coombs Design
This bright and sunny entryway is made even more cheery with a bold orange console and bright artwork and accessories. The indoor/outdoor rug is easy to clean and very durable: a great choice for a young family.
Photo by Suzanna Scott.

 HyggeHus
French country mosaic tile floor, wall paneling, wainscoting and wallpaper powder room photo in Minneapolis with recessed-panel cabinets, gray walls, an undermount sink and a built-in vanity

 Visbeen Architects
The Laurel was a project that required a rigorous lesson in southern architectural vernacular. The site being located in the hot climate of the Carolina shoreline, the client was eager to capture cross breezes and utilize outdoor entertainment spaces. The home was designed with three covered porches, one partially covered courtyard, and one screened porch, all accessed by way of French doors and extra tall double-hung windows. The open main level floor plan centers on common livings spaces, while still leaving room for a luxurious master suite. The upstairs loft includes two individual bed and bath suites, providing ample room for guests. Native materials were used in construction, including a metal roof and local timber.
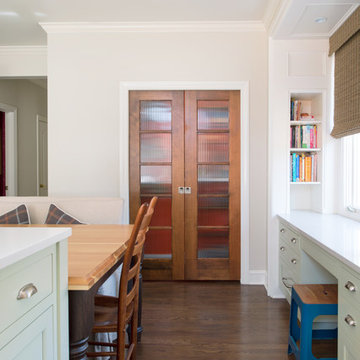
 Kitchen Studio: Kansas City
The stained wood pocket doors with glass gives you a peek at the orange walls inside this wonderful new walk in pantry. The desk alcove has plenty of file storage space and was a perfect use for this area that was previously a window seat.
Matt Kocourek Photography

 Lambakis Interior Design
Example of a transitional marble floor and multicolored floor alcove shower design in Los Angeles with recessed-panel cabinets, gray cabinets, blue walls, an undermount sink, a hinged shower door and white countertops


 Storch Entertainment Systems
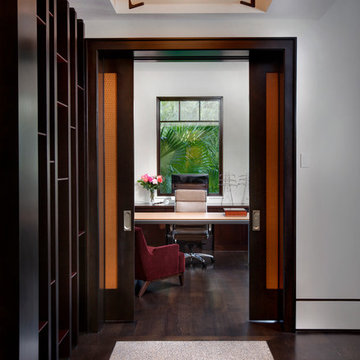
Trendy freestanding desk dark wood floor study room photo in Orlando with white walls
 Krown Homes

Example of a trendy black floor kitchen design in Canberra - Queanbeyan with an undermount sink, flat-panel cabinets, black cabinets, window backsplash, black appliances and an island
 Foster Dale Architects, Inc.
Anthony May Photography

Eat-in kitchen - large traditional l-shaped dark wood floor eat-in kitchen idea in Chicago with a double-bowl sink, recessed-panel cabinets, medium tone wood cabinets, wood countertops, beige backsplash, mosaic tile backsplash and stainless steel appliances
Eat-in kitchen - large traditional l-shaped dark wood floor eat-in kitchen idea in Chicago with a double-bowl sink, recessed-panel cabinets, medium tone wood cabinets, wood countertops, beige backsplash, mosaic tile backsplash and stainless steel appliances
 Nathan Taylor for Obelisk Home
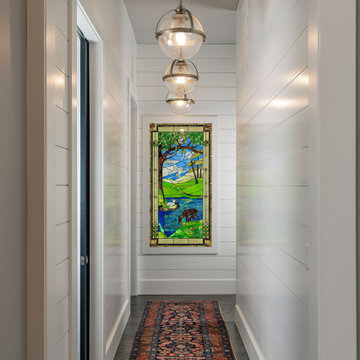
Hallway - mid-sized transitional dark wood floor and brown floor hallway idea in Other with white walls

 Lord Design
Photography by Blackstone Studios
Restoration by Arciform
Decorated by Lord Design
Example of a mid-sized eclectic formal and enclosed medium tone wood floor living room design in Portland with white walls, a standard fireplace and a stone fireplace
Example of a mid-sized eclectic formal and enclosed medium tone wood floor living room design in Portland with white walls, a standard fireplace and a stone fireplace
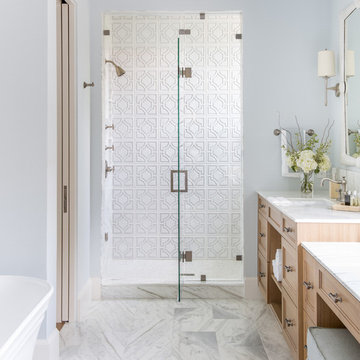
 Faulkner Perrin Custom Homes
Transitional white tile white floor freestanding bathtub photo in Dallas with recessed-panel cabinets, light wood cabinets, gray walls, an undermount sink and white countertops


34