
Search results for "Pod material -" in Home Design Ideas
 Adera Homes,LLC
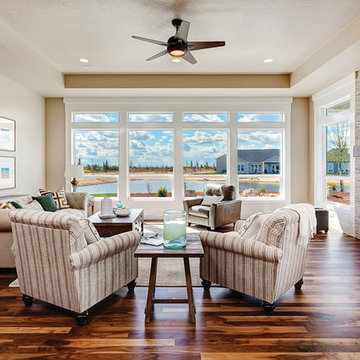
Example of a mountain style medium tone wood floor living room design in Boise with beige walls, a ribbon fireplace and no tv
 Shelsi Lindquist Photography

Example of a trendy dark wood floor and brown floor entryway design in Portland with white walls and a medium wood front door
 Dropout Cabinet Fixtures LLC

This Spice Rack/Storage System is accessed by an out and downward motion, making the unreachable, reachable. This 4" filler cabinet comes down to counter top level making even the top area, convenient and easily accessible. The contents in this photo shows one of optional 32 pod K-Cup Rack (2racks possible per unit) that takes the place of 3 shelves. The remaining 3 shelves hold standard spice bottles. This Spice Rack/Storage System is a right-facing unit. Left facing units are also available.
Find the right local pro for your project
 Studio Bergtraun AIA
javascript:;

Inspiration for a contemporary wood exterior home remodel in San Francisco with a shed roof
Inspiration for a contemporary wood exterior home remodel in San Francisco with a shed roof
 color theory Boston
Michael J Lee
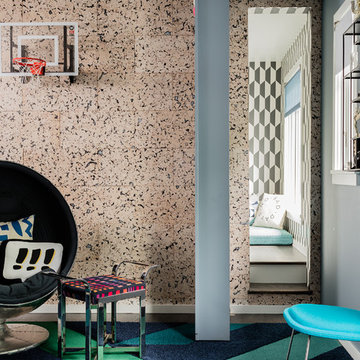
Inspiration for a mid-sized contemporary boy light wood floor and brown floor kids' room remodel in New York with multicolored walls
Inspiration for a mid-sized contemporary boy light wood floor and brown floor kids' room remodel in New York with multicolored walls
 DZN Partners
Linear kitchen with island sink and dishwasher.
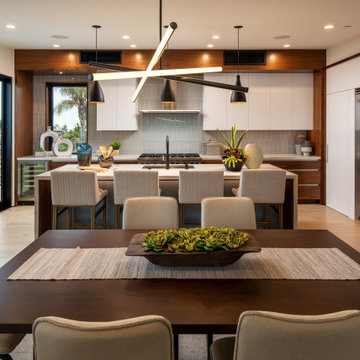
Mid-sized minimalist l-shaped light wood floor and white floor eat-in kitchen photo in San Diego with an undermount sink, flat-panel cabinets, medium tone wood cabinets, quartz countertops, gray backsplash, porcelain backsplash, stainless steel appliances, an island and white countertops
Mid-sized minimalist l-shaped light wood floor and white floor eat-in kitchen photo in San Diego with an undermount sink, flat-panel cabinets, medium tone wood cabinets, quartz countertops, gray backsplash, porcelain backsplash, stainless steel appliances, an island and white countertops
 Silver Birch
Master Bathroom Vanity

Large minimalist master white tile and porcelain tile porcelain tile, white floor and double-sink bathroom photo in Chicago with flat-panel cabinets, gray cabinets, gray walls, an undermount sink, gray countertops and a floating vanity
Large minimalist master white tile and porcelain tile porcelain tile, white floor and double-sink bathroom photo in Chicago with flat-panel cabinets, gray cabinets, gray walls, an undermount sink, gray countertops and a floating vanity


 Décor Aid
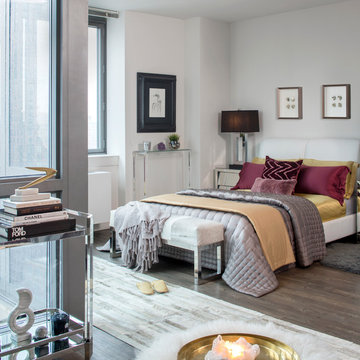
The bed is flanked by mirrored tables and chrome lamps.
Inspiration for a contemporary master dark wood floor bedroom remodel in New York with white walls
Inspiration for a contemporary master dark wood floor bedroom remodel in New York with white walls
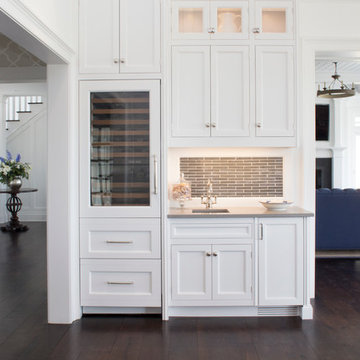
 Bakes & Kropp Fine Cabinetry
This Lloyd Harbor Home situated on the water provided the perfect setting for a spectacular Bakes and Kropp kitchen. The custom inset cabinetry in classic white features our soft, delicate Watermark style profile. Walnut-trimmed drawers, a walnut wood countertop extension, and polished nickel hardware coordinate perfectly with the beautiful blue accent decor. Even the Thermador appliances feature matching blue details – Gorgeous!
*Styling by Samhal Interiors
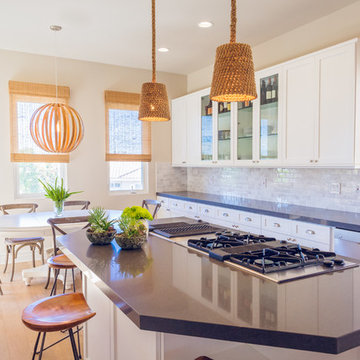
 The Black Door
Schuh Box Photos
Inspiration for a transitional galley medium tone wood floor eat-in kitchen remodel in Denver with shaker cabinets, white cabinets, gray backsplash, stainless steel appliances and an island
Inspiration for a transitional galley medium tone wood floor eat-in kitchen remodel in Denver with shaker cabinets, white cabinets, gray backsplash, stainless steel appliances and an island

 Kauai Eco Builders LLC
Inspiration for a small tropical enclosed medium tone wood floor and brown floor living room remodel in Hawaii with beige walls, no fireplace and no tv
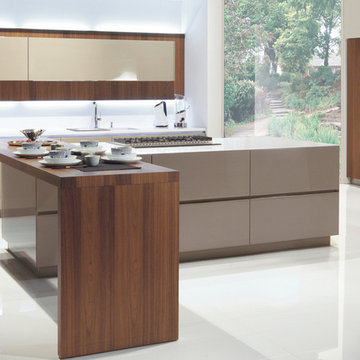
Example of a mid-sized minimalist single-wall porcelain tile eat-in kitchen design in Toronto with an undermount sink, flat-panel cabinets, beige cabinets, quartz countertops, stainless steel appliances and an island
 Liz Murphy Design LLC
Jessica Yurjevich
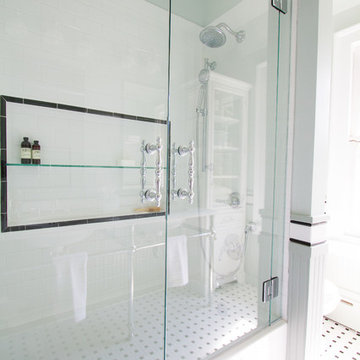
Small transitional kids' white tile and ceramic tile mosaic tile floor bathroom photo in Other with a console sink, beaded inset cabinets, white cabinets, quartz countertops, a two-piece toilet and green walls
Small transitional kids' white tile and ceramic tile mosaic tile floor bathroom photo in Other with a console sink, beaded inset cabinets, white cabinets, quartz countertops, a two-piece toilet and green walls

Sponsored
Columbus, OH

Structural Remodeling
Franklin County's Heavy Timber Specialists | Best of Houzz 2020!
 Northworks Architects + Planners

This project was a complete renovation of a single-family residence perched on a mountain in Lake Tahoe, NV. The house features large expanses of glass that will provide a direct connection to the exterior for picture-perfect lake, mountain and forest views. Created for an art collector, the interior has all the features of a gallery: an open plan, white walls, clean lines, and carefully located sight lines that frame each individual piece. Exterior materials include steel and glass windows, stained cedar lap siding and a standing seam metal roof.
Photography: Leslee Mitchell

 IVA Design Build
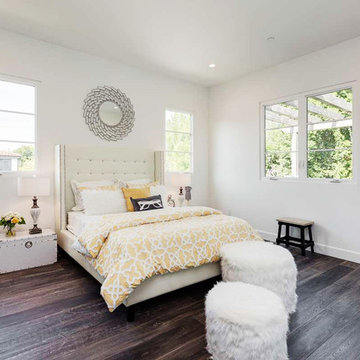
Inspiration for a transitional dark wood floor bedroom remodel in Los Angeles with white walls
 Rikki Snyder
Rikki Snyder © 2018 Houzz

Inspiration for a country built-in desk dark wood floor and brown floor home studio remodel in Other with white walls and a standard fireplace
Inspiration for a country built-in desk dark wood floor and brown floor home studio remodel in Other with white walls and a standard fireplace

Sponsored
Fredericksburg, OH

High Point Cabinets
Columbus' Experienced Custom Cabinet Builder | 4x Best of Houzz Winner
 The Artisans Group, Inc.

This prefabricated 1,800 square foot Certified Passive House is designed and built by The Artisans Group, located in the rugged central highlands of Shaw Island, in the San Juan Islands. It is the first Certified Passive House in the San Juans, and the fourth in Washington State. The home was built for $330 per square foot, while construction costs for residential projects in the San Juan market often exceed $600 per square foot. Passive House measures did not increase this projects’ cost of construction.
The clients are retired teachers, and desired a low-maintenance, cost-effective, energy-efficient house in which they could age in place; a restful shelter from clutter, stress and over-stimulation. The circular floor plan centers on the prefabricated pod. Radiating from the pod, cabinetry and a minimum of walls defines functions, with a series of sliding and concealable doors providing flexible privacy to the peripheral spaces. The interior palette consists of wind fallen light maple floors, locally made FSC certified cabinets, stainless steel hardware and neutral tiles in black, gray and white. The exterior materials are painted concrete fiberboard lap siding, Ipe wood slats and galvanized metal. The home sits in stunning contrast to its natural environment with no formal landscaping.
Photo Credit: Art Gray
 Urban Purpose Design

Great room - contemporary concrete floor great room idea in Atlanta with white walls

 Bromley Caldari Architects PC
Huge coastal brown two-story wood exterior home idea in New York with a metal roof
10