
Search results for "Pod material -" in Home Design Ideas

 Pu'uwai Design & Construction
The powder bath is the perfect place to mix elegance and playful finishes. The gold grasscloth compliments the shell tile feature wall and a custom waterfall painting on glass pulls the whole design together. The natural stone vessel sink rests on a floating vanity made of monkey pod wood.

 Jaeger & Ernst Custom Cabinetmakers
Narrow spaces are dicey challenges. The space must flow to allow for the ebb and passage of we humans. It is not enough to think in straight lines. Sometimes juts and recess may affect our perception and usage of the space. Look within the fining room in the corner. There is one of the original house corner cabinets with a leaded glass design. We brought the design for unity into the kitchen. This willingness to bend a knee to the original architecture of the home increases the chances of success in smaller spaces. We may think each rom must be different however when done with ill thought, without any consideration for the rest of the house, the result more likely is a jarring sensation. Design well, seek beauty and quality. Jaeger and Ernst cabinetmakers believes in design and quality. Image # 21068.6 Photographer: Greg Jaeger
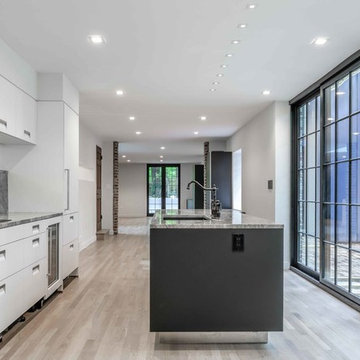
 Paola One Design - P.O.D.
Tod Connell
todconnellphotography.com
cell 703.472.9472
Example of a mid-sized minimalist single-wall light wood floor and beige floor eat-in kitchen design in DC Metro with an undermount sink, flat-panel cabinets, white cabinets, granite countertops, gray backsplash, stone slab backsplash, white appliances, two islands and gray countertops
Example of a mid-sized minimalist single-wall light wood floor and beige floor eat-in kitchen design in DC Metro with an undermount sink, flat-panel cabinets, white cabinets, granite countertops, gray backsplash, stone slab backsplash, white appliances, two islands and gray countertops
Find the right local pro for your project

 Gordon Gibson Construction
Erhard Pfeiffer
Large trendy open concept porcelain tile and beige floor living room photo in Los Angeles with white walls, a ribbon fireplace and a stone fireplace
Large trendy open concept porcelain tile and beige floor living room photo in Los Angeles with white walls, a ribbon fireplace and a stone fireplace

 Spring Creek Design
This old farmhouse (ca. late 18th century) has undergone many renovations over the years. Spring Creek Design added its stamp in 2008, with a small mudroom addition and a complete interior renovation.
The addition encompasses a 1st floor mudroom with extensive cabinetry and closetry. Upon entering the space from the driveway, cabinet and countertop space is provided to accommodate incoming grocery bags. Next in line are a series of “lockers” and cubbies - just right for coats, hats and book bags. Further inside is a wrap-around window seat with cedar shoe racks beneath. A stainless steel dog feeding station rounds out the amenities - all built atop a natural Vermont slate floor.
On the lower level, the addition features a full bathroom and a “Dude Pod” - a compact work and play space for the resident code monkey. Outfitted with a stand-up desk and an electronic drum kit, one needs only emerge for Mountain Dew refills and familial visits.
Within the existing space, we added an ensuite bathroom for the third floor bedroom. The second floor bathroom and first floor powder room were also gutted and remodeled.
The master bedroom was extensively remodeled - given a vaulted ceiling and a wall of floor-to-roof built-ins accessed with a rolling ladder.
An extensive, multi-level deck and screen house was added to provide outdoor living space, with secure, dry storage below.
Design Criteria:
- Update house with a high sustainability standard.
- Provide bathroom for daughters’ third floor bedroom.
- Update remaining bathrooms
- Update cramped, low ceilinged master bedroom
- Provide mudroom/entryway solutions.
- Provide a window seating space with good visibility of back and side yards – to keep an eye on the kids at play.
- Replace old deck with a updated deck/screen porch combination.
- Update sitting room with a wood stove and mantle.
Special Features:
- Insulated Concrete Forms used for Dude Pod foundation.
- Soy-based spray foam insulation used in the addition and master bedroom.
- Paperstone countertops in mudroom.
- Zero-VOC paints and finishes used throughout the project.
- All decking and trim for the deck/screen porch is made from 100% recycled HDPE (milk jugs, soda, water bottles)
- High efficiency combination washer/dryer.
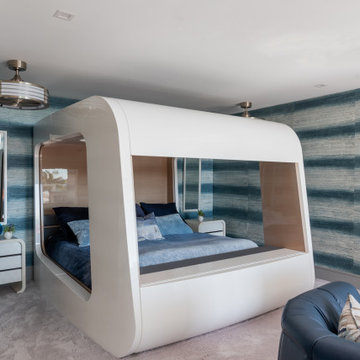
 Fava Design Group
Trendy carpeted, beige floor and wallpaper bedroom photo in Miami with multicolored walls and no fireplace
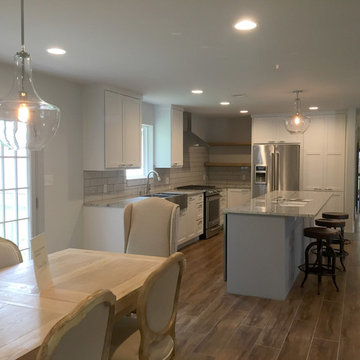
 HA Architecture
Mid-sized minimalist l-shaped medium tone wood floor open concept kitchen photo in Austin with a farmhouse sink, recessed-panel cabinets, white cabinets, marble countertops, beige backsplash, subway tile backsplash, stainless steel appliances and an island

Sponsored
Delaware, OH

Buckeye Basements, Inc.
Central Ohio's Basement Finishing ExpertsBest Of Houzz '13-'21
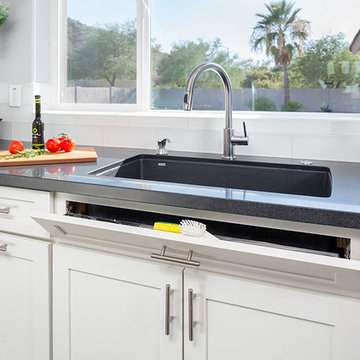
 CliqStudios Cabinets
Large trendy u-shaped dark wood floor eat-in kitchen photo in Atlanta with an undermount sink, shaker cabinets, white cabinets, granite countertops, white backsplash, glass tile backsplash, stainless steel appliances and an island
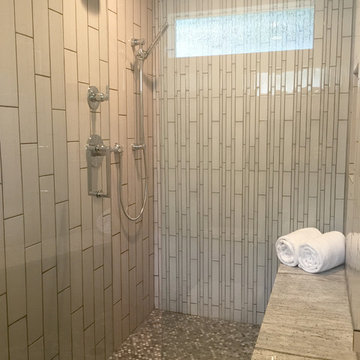 HA Architecture
Mid-sized minimalist master beige tile and porcelain tile porcelain tile alcove shower photo in Austin with recessed-panel cabinets, a one-piece toilet, beige walls, an undermount sink and soapstone countertops
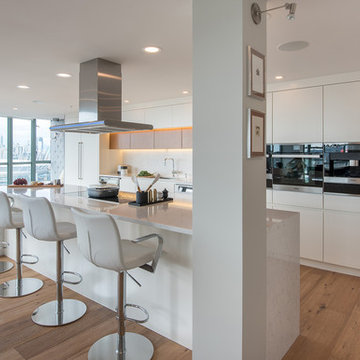
 Renocon Design
Custom Matte White & Rift and Quartered Walnut Millwork accompanied by Integrated Appliances. Quartz Waterfall Countertop falling onto a Rustic Oak Floor.
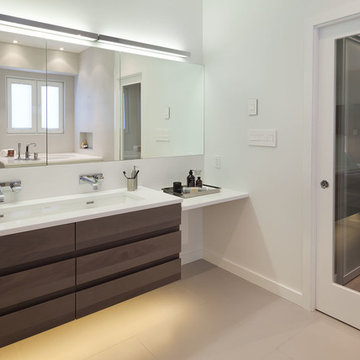
 Area3 Design Studio Inc.
Kristen McGaughey
Example of a large minimalist master beige tile and porcelain tile porcelain tile japanese bathtub design in Vancouver with a trough sink, flat-panel cabinets, medium tone wood cabinets, quartzite countertops and white walls
Example of a large minimalist master beige tile and porcelain tile porcelain tile japanese bathtub design in Vancouver with a trough sink, flat-panel cabinets, medium tone wood cabinets, quartzite countertops and white walls
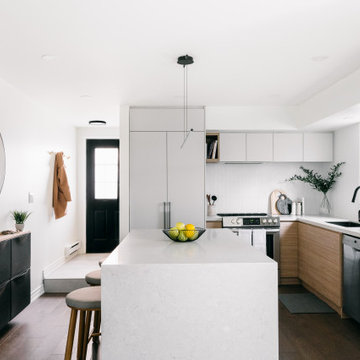
 Ke Design Collective Inc.
Small l-shaped dark wood floor and brown floor eat-in kitchen photo in Toronto with an undermount sink, flat-panel cabinets, light wood cabinets, quartz countertops, white backsplash, ceramic backsplash, stainless steel appliances, an island and beige countertops




 User
UserMerle Prosofky Photography Ltd.

Kids' study room - transitional gender-neutral dark wood floor kids' study room idea in Edmonton with gray walls
Kids' study room - transitional gender-neutral dark wood floor kids' study room idea in Edmonton with gray walls

 Arete Culture
Inspiration for a transitional dark wood floor living room remodel in Singapore with white walls
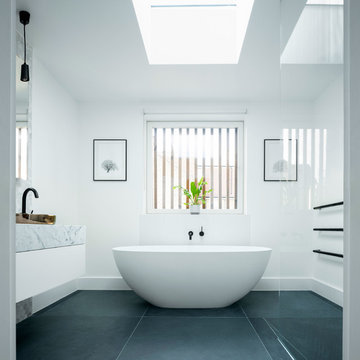
 Proctor & Shaw
Family bathroom in Pod House by Proctor and Shaw Architects. A contemporary rear extension and refurbishment project in Dulwich, South London. ©Ben Blossom
 WaY designery
Tomáš Dittrich
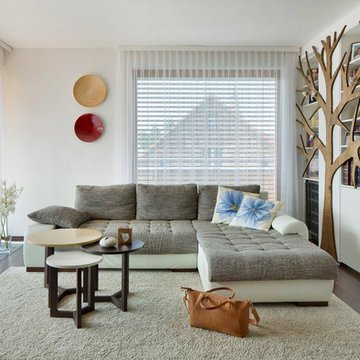
Example of a trendy dark wood floor and brown floor living room design in Other with white walls
Example of a trendy dark wood floor and brown floor living room design in Other with white walls

 Empire Custom Homes
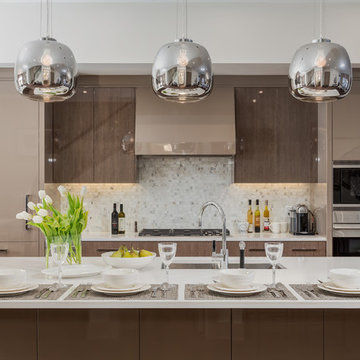
Inspiration for a contemporary galley kitchen remodel in Calgary with flat-panel cabinets, beige cabinets, quartz countertops, an island, an undermount sink, white backsplash, mosaic tile backsplash and stainless steel appliances
 Matisse Homes Inc.

Kitchen - contemporary l-shaped light wood floor kitchen idea in Calgary with an undermount sink, flat-panel cabinets, quartzite countertops, marble backsplash, stainless steel appliances and an island
 Covello Design
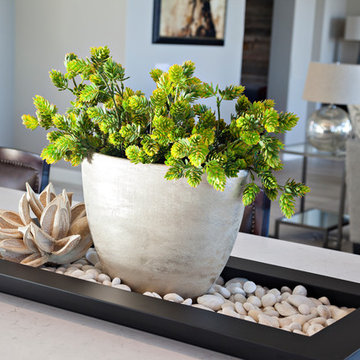
Bringing in a pop of color into the double island layout with a dried pod arrangement.
Photo Credit: Pam Singleton
Inspiration for a large contemporary l-shaped porcelain tile and beige floor open concept kitchen remodel in Phoenix with a farmhouse sink, raised-panel cabinets, white cabinets, quartz countertops, gray backsplash, mosaic tile backsplash, stainless steel appliances and two islands
Inspiration for a large contemporary l-shaped porcelain tile and beige floor open concept kitchen remodel in Phoenix with a farmhouse sink, raised-panel cabinets, white cabinets, quartz countertops, gray backsplash, mosaic tile backsplash, stainless steel appliances and two islands
9