
Search results for "Pod material -" in Home Design Ideas

 Discount Tile Outlet

A beautiful remodel done by TMD Development with Discount Tile Outlet. Stunning finishes with an open floor plan
Inspiration for a contemporary master brown tile and mosaic tile bathroom remodel in Seattle
Inspiration for a contemporary master brown tile and mosaic tile bathroom remodel in Seattle
 Laura Bendik Interiors
Maxine Schnitzer Photography
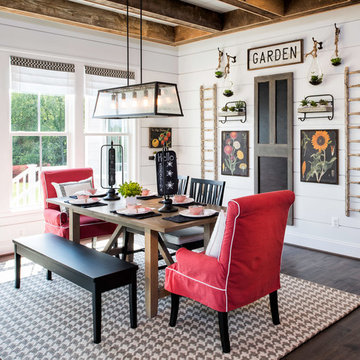
Dining room - farmhouse dark wood floor dining room idea in DC Metro with white walls
Dining room - farmhouse dark wood floor dining room idea in DC Metro with white walls
Find the right local pro for your project
 Shane Organ Photo
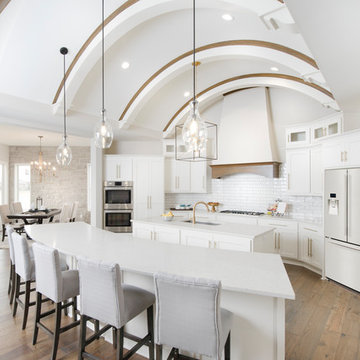
Example of a beach style medium tone wood floor eat-in kitchen design in Wichita with an undermount sink, shaker cabinets, white cabinets, white backsplash, subway tile backsplash, stainless steel appliances, two islands and white countertops
 Wolf Design Studio
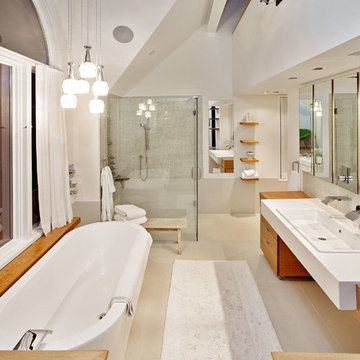
Inspiration for a large modern master beige tile and glass tile porcelain tile and beige floor bathroom remodel in Los Angeles with flat-panel cabinets, light wood cabinets, white walls, a drop-in sink and quartz countertops
 John Rogers Renovations

Secret Storage: This dreamy master bath remodel in East Cobb offers generous space without going overboard in square footage. The homeowner chose to go with a large double vanity with a custom seated space as well as a nice shower with custom features and decided to forgo the typical big soaking tub.
The vanity area shown in the photos has plenty of storage within the wall cabinets and the large drawers below.
The countertop is Cedar Brown slab marble with undermount sinks. The brushed nickel metal details were done to work with the theme through out the home. The floor is a 12x24 honed Crema Marfil.
The stunning crystal chandelier draws the eye up and adds to the simplistic glamour of the bath.
The shower was done with an elegant combination of tumbled and polished Crema Marfil, two rows of Emperador Light inlay and Mirage Glass Tiles, Flower Series, Polished.
 Shenton Architects LLP
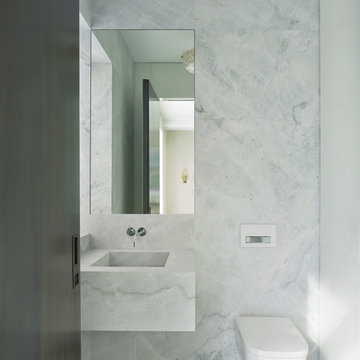
Built in 1925, this 15-story neo-Renaissance cooperative building is located on Fifth Avenue at East 93rd Street in Carnegie Hill. The corner penthouse unit has terraces on four sides, with views directly over Central Park and the city skyline beyond.
The project involved a gut renovation inside and out, down to the building structure, to transform the existing one bedroom/two bathroom layout into a two bedroom/three bathroom configuration which was facilitated by relocating the kitchen into the center of the apartment.
The new floor plan employs layers to organize space from living and lounge areas on the West side, through cooking and dining space in the heart of the layout, to sleeping quarters on the East side. A glazed entry foyer and steel clad “pod”, act as a threshold between the first two layers.
All exterior glazing, windows and doors were replaced with modern units to maximize light and thermal performance. This included erecting three new glass conservatories to create additional conditioned interior space for the Living Room, Dining Room and Master Bedroom respectively.
Materials for the living areas include bronzed steel, dark walnut cabinetry and travertine marble contrasted with whitewashed Oak floor boards, honed concrete tile, white painted walls and floating ceilings. The kitchen and bathrooms are formed from white satin lacquer cabinetry, marble, back-painted glass and Venetian plaster. Exterior terraces are unified with the conservatories by large format concrete paving and a continuous steel handrail at the parapet wall.
Photography by www.petermurdockphoto.com

Sponsored
Columbus, OH

Hope Restoration & General Contracting
Columbus Design-Build, Kitchen & Bath Remodeling, Historic Renovations
 Demetriades + Walker
Peter Peirce

Inspiration for a small contemporary 3/4 dark wood floor and brown floor drop-in bathtub remodel in Bridgeport with a vessel sink, yellow cabinets, wood countertops, a one-piece toilet, white walls and yellow countertops
Inspiration for a small contemporary 3/4 dark wood floor and brown floor drop-in bathtub remodel in Bridgeport with a vessel sink, yellow cabinets, wood countertops, a one-piece toilet, white walls and yellow countertops
 Signature Designs Kitchen | Bath | Interiors

New to the area, this client wanted to modernize and clean up this older 1980's home on one floor covering 3500 sq ft. on the golf course. Clean lines and a neutral material palette blends the home into the landscape, while careful craftsmanship gives the home a clean and contemporary appearance.
We first met the client when we were asked to re-design the client future kitchen. The layout was not making any progress with the architect, so they asked us to step and give them a hand. The outcome is wonderful, full and expanse kitchen. The kitchen lead to assisting the client throughout the entire home.
We were also challenged to meet the clients desired design details but also to meet a certain budget number.

 Cabinets Direct USA | Zimmerman Kitchen Design
Brand: WOLF Designer Cabinets
Kitchen-
Door Style: Sullivan
Finish Color: Antique White
Wood Species: Maple
Island-
Door Style: Duncan
Finish Color: Harvest Chocolate Glaze
Wood Species: Rustic Alder
 Karen Smuland Architect, LLC
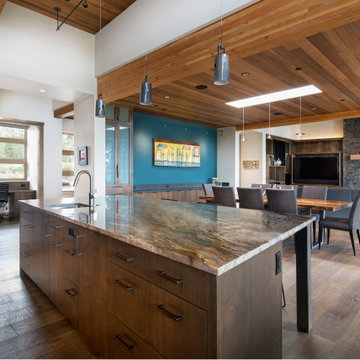
Open plan Kitchen, Dining and Great Room
Inspiration for a large contemporary medium tone wood floor open concept kitchen remodel in Other with flat-panel cabinets, dark wood cabinets, marble countertops, glass tile backsplash, stainless steel appliances, an island and multicolored countertops
Inspiration for a large contemporary medium tone wood floor open concept kitchen remodel in Other with flat-panel cabinets, dark wood cabinets, marble countertops, glass tile backsplash, stainless steel appliances, an island and multicolored countertops
 Bungalow 56
Samantha Goh
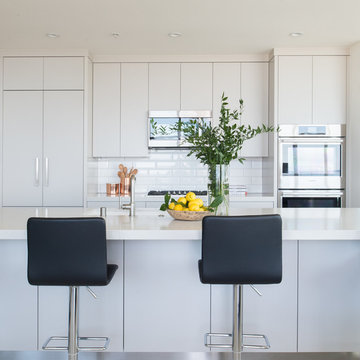
Mid-sized trendy galley kitchen photo in San Diego with an undermount sink, flat-panel cabinets, gray cabinets, quartz countertops, white backsplash, ceramic backsplash, stainless steel appliances and an island
Mid-sized trendy galley kitchen photo in San Diego with an undermount sink, flat-panel cabinets, gray cabinets, quartz countertops, white backsplash, ceramic backsplash, stainless steel appliances and an island
 Ashley Campbell Interior Design
Emily Minton Redfield
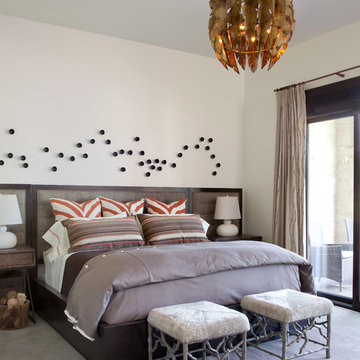
Bedroom - contemporary carpeted bedroom idea in Denver with white walls
Bedroom - contemporary carpeted bedroom idea in Denver with white walls


 East Wood Trading Co., LLC

Inspiration for a mid-sized coastal l-shaped light wood floor and beige floor open concept kitchen remodel in Boston with flat-panel cabinets, white cabinets, white backsplash, wood backsplash, stainless steel appliances and an island
 Mary Cook
Taylor Photography, Inc.

Inspiration for a mid-sized timeless medium tone wood floor wine cellar remodel in Detroit
Inspiration for a mid-sized timeless medium tone wood floor wine cellar remodel in Detroit
 Jamie Nesbitt-Weber Interior Design

Inspiration for a mid-sized 1960s open concept dark wood floor family room remodel in New York with white walls, a standard fireplace, a stone fireplace and a media wall
 Corinthian Fine Homes
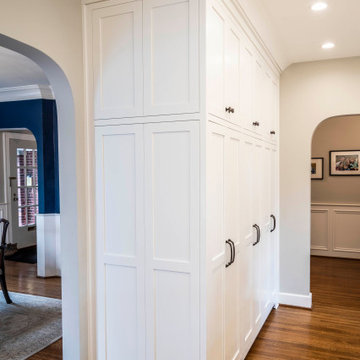
Our homeowners purchased this home for its excellent location and great bones. They were desirous of returning it to the era of it’s time while updating and modernizing it with the elegance it deserved. To add to our challenges, they were living out of the country during our design and renovation, making for great communications utilizing modern technology to ensure we could deliver what they hoped to achieve. We opened some space in the kitchen to create an updated and more functional kitchen for this active family, relocating appliances for efficiency, adding an island and relocating a chimney. We had structural challenges with the sagging hardwood floors, which required us to reframe floor systems, and while we were at it, we antique finished the hardwoods reminiscent of the 1940’s. We added wainscoting in the dining room and entry stair hallway to enhance the old-world look and added some arched openings to match other areas of the home. We also added custom moldings to the fireplace wall to allow it to shine as a focal point in the space, utilizing restored antique light fixtures. The finished result is stunning and truly honors the integrity of the original time period of this home.

Sponsored
Westerville, OH

Custom Home Works
Franklin County's Award-Winning Design, Build and Remodeling Expert
 Inspired ADUs

Small arts and crafts u-shaped medium tone wood floor eat-in kitchen photo in San Francisco with a single-bowl sink, shaker cabinets, beige cabinets, quartzite countertops, beige backsplash, ceramic backsplash, stainless steel appliances, a peninsula and multicolored countertops
 Karen Smuland Architect, LLC
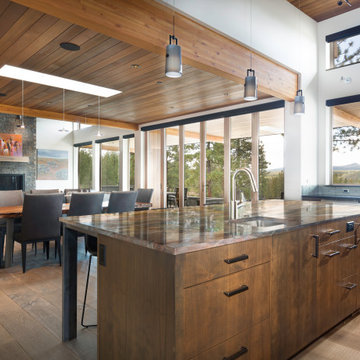
Open plan Kitchen, Dining and Great Room
Large trendy medium tone wood floor open concept kitchen photo in Other with flat-panel cabinets, dark wood cabinets, marble countertops, glass tile backsplash, stainless steel appliances, an island and multicolored countertops
Large trendy medium tone wood floor open concept kitchen photo in Other with flat-panel cabinets, dark wood cabinets, marble countertops, glass tile backsplash, stainless steel appliances, an island and multicolored countertops
 John Cannon Homes
Visit The Korina 14803 Como Circle or call 941 907.8131 for additional information.
3 bedrooms | 4.5 baths | 3 car garage | 4,536 SF

The Korina is John Cannon’s new model home that is inspired by a transitional West Indies style with a contemporary influence. From the cathedral ceilings with custom stained scissor beams in the great room with neighboring pristine white on white main kitchen and chef-grade prep kitchen beyond, to the luxurious spa-like dual master bathrooms, the aesthetics of this home are the epitome of timeless elegance. Every detail is geared toward creating an upscale retreat from the hectic pace of day-to-day life. A neutral backdrop and an abundance of natural light, paired with vibrant accents of yellow, blues, greens and mixed metals shine throughout the home.
6