
Search results for "Pod material -" in Home Design Ideas
 Lloyoll Custom Building
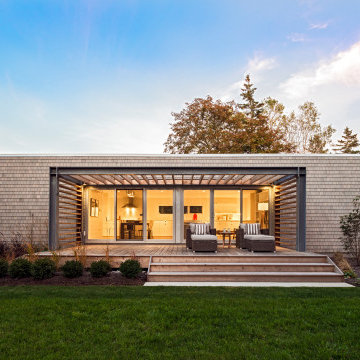
The Beach Pod was created by the team @ Nicholas Fudge Architects and brought to life by East Coast Modern and Lloyoll Prefabs. This sleek and sustainably built pod has a special place in our hearts, our first modular home, prefabricated in our Brooklyn Factory.
 MMW Architects
Photo by McLain Photography

Inspiration for a transitional l-shaped medium tone wood floor and brown floor kitchen remodel in Other with a double-bowl sink, shaker cabinets, white cabinets, stainless steel appliances, an island and white countertops
Inspiration for a transitional l-shaped medium tone wood floor and brown floor kitchen remodel in Other with a double-bowl sink, shaker cabinets, white cabinets, stainless steel appliances, an island and white countertops

 Jute Interior Design
Lisa Romerein
Cottage open concept and formal living room photo in San Francisco with beige walls and a wood stove
Cottage open concept and formal living room photo in San Francisco with beige walls and a wood stove
Find the right local pro for your project
 Paola One Design - P.O.D.

courtyard formed by the existing 1939 Tudor home and the modern addition.
Mid-sized eclectic blue two-story metal exterior home idea in DC Metro with a mixed material roof
Mid-sized eclectic blue two-story metal exterior home idea in DC Metro with a mixed material roof
 Proctor & Shaw
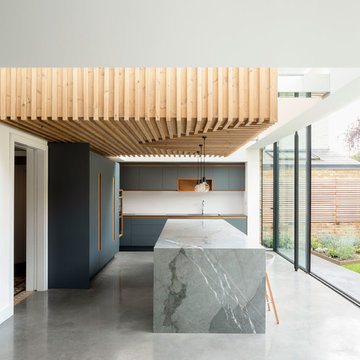
View of kitchen in Pod House by Proctor and Shaw Architects. A contemporary rear extension and refurbishment project in Dulwich, South London. ©Ben Blossom
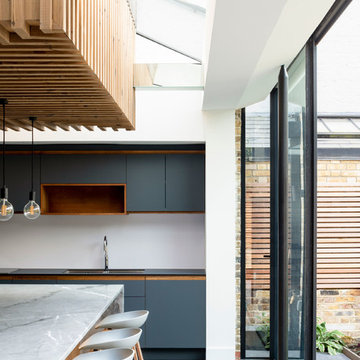 Proctor & Shaw
View of kitchen in Pod House by Proctor and Shaw Architects. A contemporary rear extension and refurbishment project in Dulwich, South London. ©Ben Blossom
 Proctor & Shaw
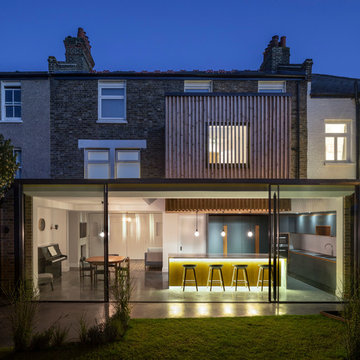
Evening view of rear elevation of Pod House by Proctor and Shaw Architects. A contemporary rear extension and refurbishment project in Dulwich, South London. ©Ben Blossom

Sponsored
Sunbury, OH

J.Holderby - Renovations
Franklin County's Leading General Contractors - 2X Best of Houzz!
 Proctor & Shaw

View of rear elevation of Pod House by Proctor and Shaw Architects. A contemporary rear extension and refurbishment project in Dulwich, South London. ©Ben Blossom
 Proctor & Shaw
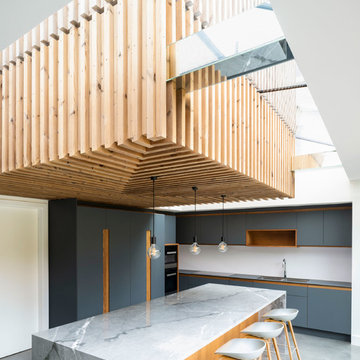
View of kitchen in Pod House by Proctor and Shaw Architects. A contemporary rear extension and refurbishment project in Dulwich, South London. ©Ben Blossom
 Proctor & Shaw
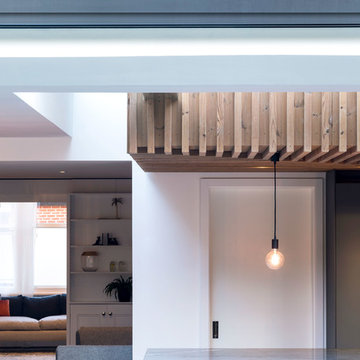
Detail view of rear elevation of Pod House by Proctor and Shaw Architects. A contemporary rear extension and refurbishment project in Dulwich, South London. ©Ben Blossom
 Proctor & Shaw
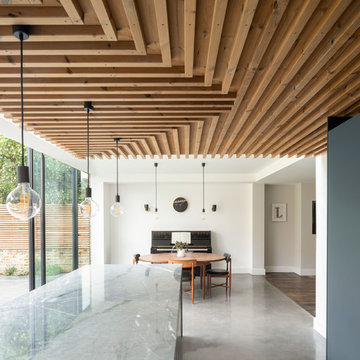
View from kitchen to dining room in Pod House by Proctor and Shaw Architects. A contemporary rear extension and refurbishment project in Dulwich, South London. ©Ben Blossom
 Proctor & Shaw
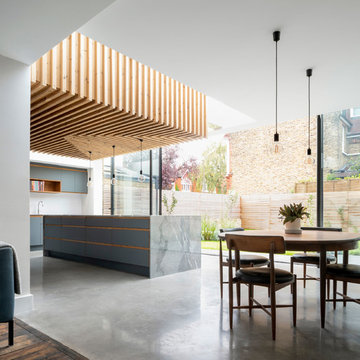
View from snug room to kitchen/dining room in Pod House by Proctor and Shaw Architects. A contemporary rear extension and refurbishment project in Dulwich, South London. ©Ben Blossom
 Lloyoll Custom Building
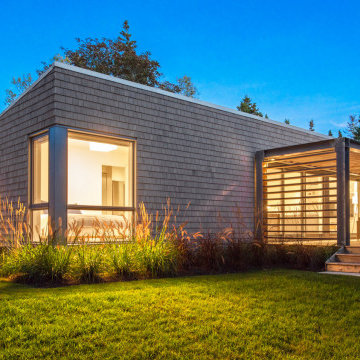
The Beach Pod was created by the team @ Nicholas Fudge Architects and brought to life by East Coast Modern and Lloyoll Prefabs. This sleek and sustainably built pod has a special place in our hearts, our first modular home, prefabricated in our Brooklyn Factory.

Sponsored
Delaware, OH

Buckeye Basements, Inc.
Central Ohio's Basement Finishing ExpertsBest Of Houzz '13-'21
 Remodel Works Bath & Kitchen
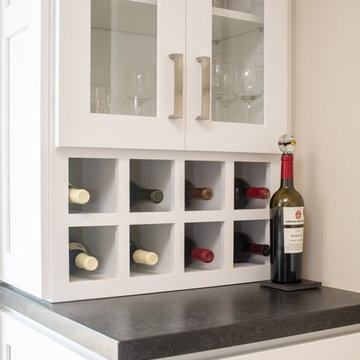
The wine cube features Zimbabwe granite countertops and custom storage for wine bottles and wine glasses.
Inspiration for a huge modern u-shaped medium tone wood floor enclosed kitchen remodel in San Diego with a drop-in sink, recessed-panel cabinets, white cabinets, granite countertops, gray backsplash, glass tile backsplash, stainless steel appliances and an island
Inspiration for a huge modern u-shaped medium tone wood floor enclosed kitchen remodel in San Diego with a drop-in sink, recessed-panel cabinets, white cabinets, granite countertops, gray backsplash, glass tile backsplash, stainless steel appliances and an island
 Marika DZine
Dan Friedman
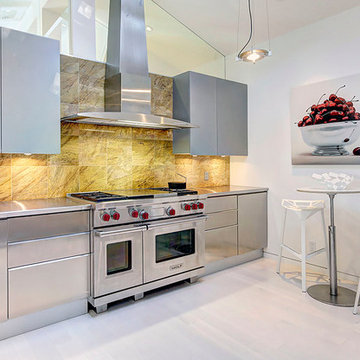
Inspiration for a contemporary single-wall eat-in kitchen remodel in San Francisco with flat-panel cabinets, gray cabinets, stainless steel countertops, brown backsplash, stainless steel appliances and no island
Inspiration for a contemporary single-wall eat-in kitchen remodel in San Francisco with flat-panel cabinets, gray cabinets, stainless steel countertops, brown backsplash, stainless steel appliances and no island
 Paola One Design - P.O.D.

Example of a mid-sized minimalist multicolored two-story mixed siding exterior home design in Boise with a mixed material roof
 Paola One Design - P.O.D.
Paola Amodeo, others
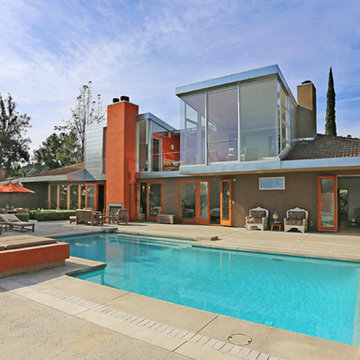
Example of a huge minimalist brown three-story stucco house exterior design in DC Metro with a hip roof and a tile roof
Example of a huge minimalist brown three-story stucco house exterior design in DC Metro with a hip roof and a tile roof

Sponsored
Sunbury, OH
J.Holderby - Renovations
Franklin County's Leading General Contractors - 2X Best of Houzz!
 Paola One Design - P.O.D.
Paolasquare International and Chris Spielmann
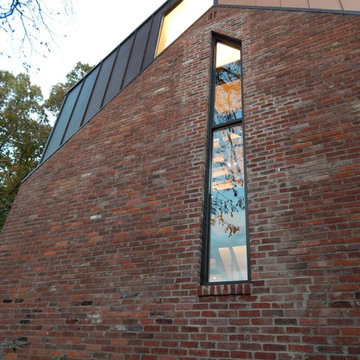
Example of a huge trendy red three-story brick exterior home design in DC Metro with a metal roof
Example of a huge trendy red three-story brick exterior home design in DC Metro with a metal roof
 Karen Smuland Architect, LLC
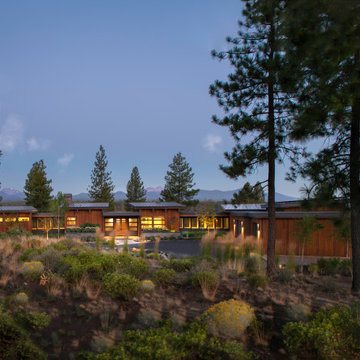
Large modern brown one-story wood house exterior idea in Other with a shed roof and a metal roof
 Paola One Design - P.O.D.
Paolasquare International and Chris Spielmann
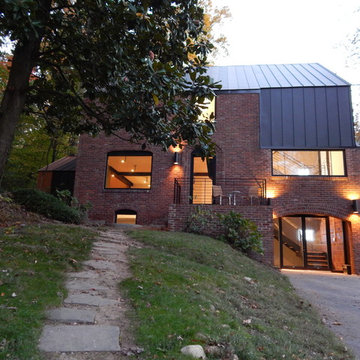
Example of a huge trendy red three-story brick exterior home design in DC Metro with a metal roof
Example of a huge trendy red three-story brick exterior home design in DC Metro with a metal roof
11