
Search results for "Point pool" in Home Design Ideas
 Goggans Architecture & Interiors
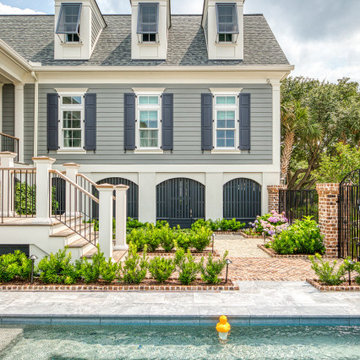
When the Owners approached Goggans Architecture about renovation of a 90’s era oceanfront house, it was clear there would be a lot more to the renovation than mere updates and remedying deferred maintenance. One of the most significant issues was how to integrate an outdoor pool given the pool had to be within the building envelope, and the house was already abutting the setback on its ocean side. A second significant challenge was how to provide a roof top deck over a pitched roof house with an attic, that was functional and attractive. Finally, creating better access from the parking area to the kitchen was a priority.
Goggans Architecture addressed the placement of a pool by creating a walled courtyard at the front, or landward side, of the house. The pool was placed on one side of the entry walkway, while its composition was balanced by a parterre garden on the other side of the walkway. The roof top deck was resolved by adding a new staircase and passageway through former attic space. By using a motorized roof hatch, the Owners could ascend to the roof deck which perched just below the roof ridge, hidden from view from the street. Relocating an underneath stair from one side of the house to a point that was closer to the kitchen resolved the access issue.
These strategic moves created other opportunities, such as expansion of the master bathroom to a portion of the front porch, while allowing an exterior stair from the bath directly to the pool. Other enhancements included placement of a large folding door in the Great room, renovation and expansion of the kitchen and exterior decks, reorganization, and replacement of the fenestration, updating all baths and interior and exterior finishes.
The extensive renovation reflects the holistic approach of Goggans Architecture, marrying landscape architecture, architecture, and interiors.
 Evoscapes, Luxury Landscape Design and Build
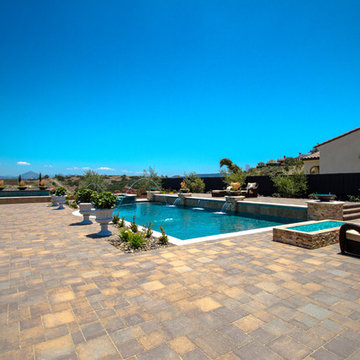
This expansive yard offers an elegant retreat for relaxation and rejuvenation. At its heart, a center-point pool with a tiered lounge spaces becomes the focal point, providing a serene oasis for unwinding. Water features scattered throughout the yard offer cooling relief from the sun filled skies of Rancho Santa Fe, while classic large-scale pots lining the walkways lead the way to breathtaking views of the surrounding hills.
 Evoscapes, Luxury Landscape Design and Build
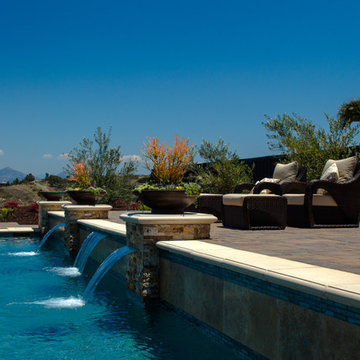
This expansive yard offers an elegant retreat for relaxation and rejuvenation. At its heart, a center-point pool with a tiered lounge spaces becomes the focal point, providing a serene oasis for unwinding. Water features scattered throughout the yard offer cooling relief from the sun filled skies of Rancho Santa Fe, while classic large-scale pots lining the walkways lead the way to breathtaking views of the surrounding hills.
Find the right local pro for your project
 Marsh Point Developers
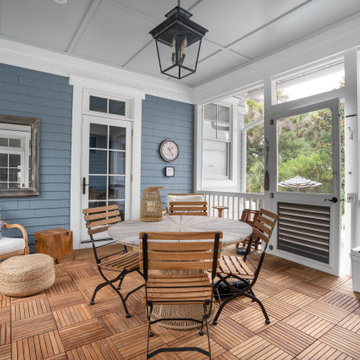
Designed for laid-back luxury, this porch offers the perfect blend of comfort and coastal charm — featuring beautiful teak interlocking flooring for added warmth and texture, a serene blue-paneled backdrop, and a cozy lounge area made for morning coffee or evening cocktails.
Whether you’re escaping the sun after a swim or hosting friends under the glow of lantern light, this space is proof that outdoor living should feel just as curated as your interiors.
 Architecture Studio
Photography: Charles Callister Jr.

Pool house - huge contemporary backyard concrete and rectangular lap pool house idea in San Francisco
Pool house - huge contemporary backyard concrete and rectangular lap pool house idea in San Francisco

 Corbin Reeves Construction
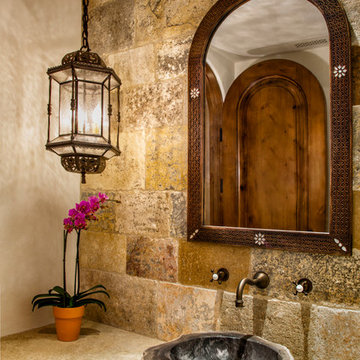
Tuscan powder room photo in Orange County with beige walls and a vessel sink

Sponsored
Delaware, OH

Buckeye Basements, Inc.
Central Ohio's Basement Finishing ExpertsBest Of Houzz '13-'21
 Webber + Studio, Architects
© Paul Bardagjy Photography

Inspiration for a mid-sized contemporary concrete floor and brown floor entryway remodel in Austin with a yellow front door
Inspiration for a mid-sized contemporary concrete floor and brown floor entryway remodel in Austin with a yellow front door
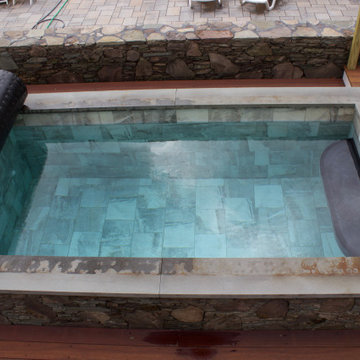
 Soake Pools
Soake Pool in a private backyard setting. Interesting and beautiful mix of materials and texture was used on wood deck and stone surround. Stone work by Kittery Point Landscaping and Stoneworks
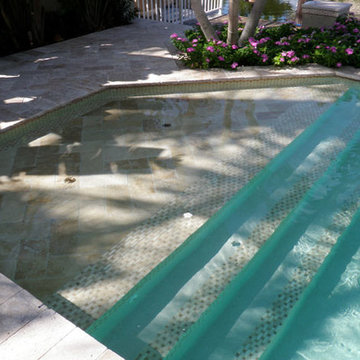
 Bluewater Construction Group Inc.
Look at the detail in this sun deck and steps leading into the pool! The key is picking the right deck and accent points to give the pool that refined and luxurious feel to it.
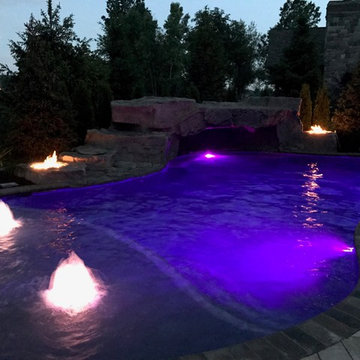
 ELI CAPLANIS
Tango Pools is one of Oakland County’s top in-ground pool design and pool-scaping companies. We specialize in gunite pool design and installation as well as creating a custom design and feel for each project.
Tango Pools combines the essential elements of pools and landscaping to design a creative and functional outdoor living space. Working with our customers to design each project, Tango Pools will enhance and secure the value of your long term investment by offering hands-on attention to every detail. Our quality-first approach to installation as well as complete project management, has made Tango Pool one of the most sought after pool contractors in Michigan.
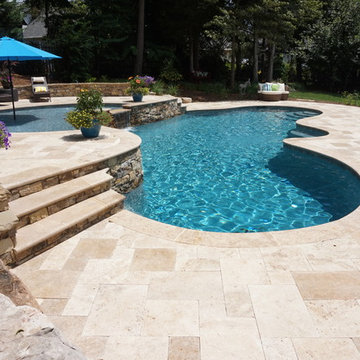
 Clearwater Construction Group, Inc.
Clearwater Construction Group, Inc.
Transitional pool photo in Raleigh
Transitional pool photo in Raleigh
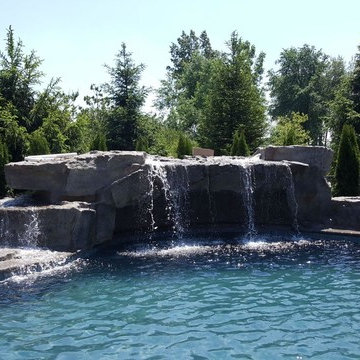 ELI CAPLANIS
Tango Pools is one of Oakland County’s top in-ground pool design and pool-scaping companies. We specialize in gunite pool design and installation as well as creating a custom design and feel for each project.
Tango Pools combines the essential elements of pools and landscaping to design a creative and functional outdoor living space. Working with our customers to design each project, Tango Pools will enhance and secure the value of your long term investment by offering hands-on attention to every detail. Our quality-first approach to installation as well as complete project management, has made Tango Pool one of the most sought after pool contractors in Michigan.

Sponsored
Fredericksburg, OH

High Point Cabinets
Columbus' Experienced Custom Cabinet Builder | 4x Best of Houzz Winner
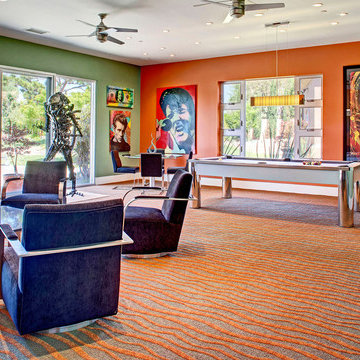
 Cantoni
“Today, we are living in our dream home... completely furnished by Cantoni. We couldn’t be happier.” Lisa McElroy
Photos by: Lucas Chichon
Inspiration for a contemporary family room remodel in Orange County
Inspiration for a contemporary family room remodel in Orange County

 David Pool Architecture pllc
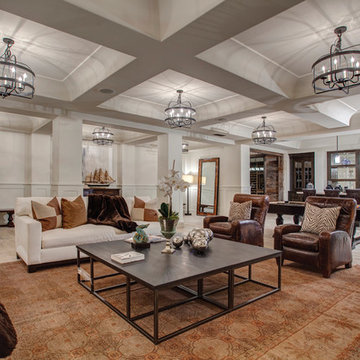

Wine Cellar view. Two different colors of porcelain tile were used to articulate the wine cellar from the hall.
www.Envision-Architecture.biz
William Wright Photography

Sponsored
Fredericksburg, OH
High Point Cabinets
Columbus' Experienced Custom Cabinet Builder | 4x Best of Houzz Winner
 Betz Pools Limited
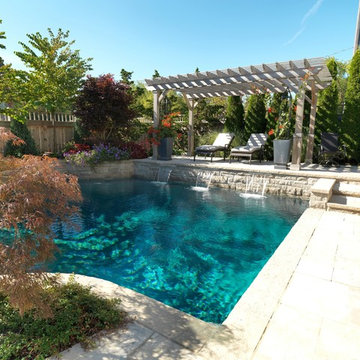
The focal point of this yard is a dry Gunite pool with grey Armourcoat interior. The deck across the deep end has been raised to serve as a diving platform and provide privacy from the nearby street. A pergola structure provides shade for the lounge area while three sheer descent waterfalls add a dramatic touch. (24 x 33, custom rectangular)

 ODS Architecture
Atherton has many large substantial homes - our clients purchased an existing home on a one acre flag-shaped lot and asked us to design a new dream home for them. The result is a new 7,000 square foot four-building complex consisting of the main house, six-car garage with two car lifts, pool house with a full one bedroom residence inside, and a separate home office /work out gym studio building. A fifty-foot swimming pool was also created with fully landscaped yards.
Given the rectangular shape of the lot, it was decided to angle the house to incoming visitors slightly so as to more dramatically present itself. The house became a classic u-shaped home but Feng Shui design principals were employed directing the placement of the pool house to better contain the energy flow on the site. The main house entry door is then aligned with a special Japanese red maple at the end of a long visual axis at the rear of the site. These angles and alignments set up everything else about the house design and layout, and views from various rooms allow you to see into virtually every space tracking movements of others in the home.
The residence is simply divided into two wings of public use, kitchen and family room, and the other wing of bedrooms, connected by the living and dining great room. Function drove the exterior form of windows and solid walls with a line of clerestory windows which bring light into the middle of the large home. Extensive sun shadow studies with 3D tree modeling led to the unorthodox placement of the pool to the north of the home, but tree shadow tracking showed this to be the sunniest area during the entire year.
Sustainable measures included a full 7.1kW solar photovoltaic array technically making the house off the grid, and arranged so that no panels are visible from the property. A large 16,000 gallon rainwater catchment system consisting of tanks buried below grade was installed. The home is California GreenPoint rated and also features sealed roof soffits and a sealed crawlspace without the usual venting. A whole house computer automation system with server room was installed as well. Heating and cooling utilize hot water radiant heated concrete and wood floors supplemented by heat pump generated heating and cooling.
A compound of buildings created to form balanced relationships between each other, this home is about circulation, light and a balance of form and function.
Photo by John Sutton Photography.

36