
Search results for "Poker incentives" in Home Design Ideas


 TreHus Architects+Interior Designers+Builders
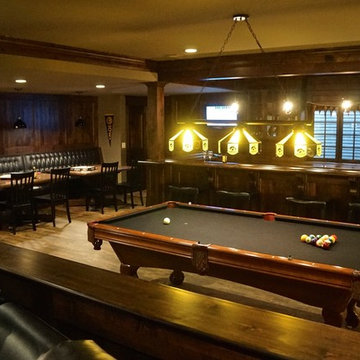
Example of a large classic u-shaped dark wood floor eat-in kitchen design in Minneapolis with a double-bowl sink, recessed-panel cabinets, white cabinets, white backsplash, stainless steel appliances, an island and black countertops
Find the right local pro for your project
 Esposito Design
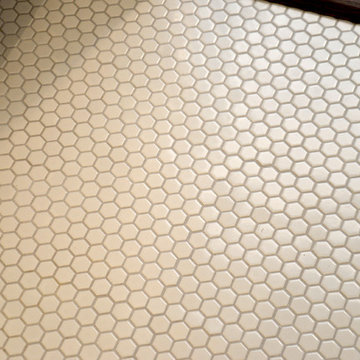
Example of a small classic 3/4 white tile and subway tile mosaic tile floor alcove bathtub design in Jacksonville with white walls



 Paradise Theater

Example of a large classic enclosed carpeted home theater design in Los Angeles with black walls and a projector screen
 HARRIS CONSTRUCTION


Mid-sized urban u-shaped concrete floor and brown floor seated home bar photo with brown backsplash, stone tile backsplash and black countertops

 Alpentile
Tile design and Installation: www.alpentile.com
www.michaelwoodall.com
Trendy pool photo in Phoenix
Trendy pool photo in Phoenix

 Debbie Constangy
Foothills Fotoworks
Large elegant master black and white tile and stone tile marble floor drop-in bathtub photo in Charlotte with louvered cabinets, white cabinets, a two-piece toilet, gray walls, an undermount sink and marble countertops
Large elegant master black and white tile and stone tile marble floor drop-in bathtub photo in Charlotte with louvered cabinets, white cabinets, a two-piece toilet, gray walls, an undermount sink and marble countertops
 Local Tile LLC
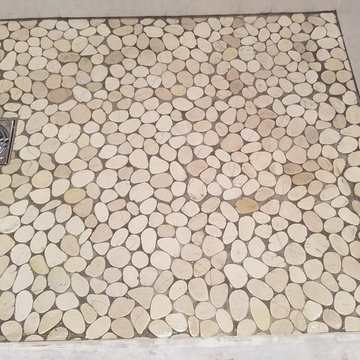
Pebble Shower Floor
Huge minimalist pebble tile floor and beige floor double shower photo in Boston with a hinged shower door
Huge minimalist pebble tile floor and beige floor double shower photo in Boston with a hinged shower door

 Kinon Surface Design
The beautiful Aria Hotel and Casino in Las Vegas, Nevada utilizes Kinon resin surface design to create a bold, classy look.
Minimalist home design photo in Las Vegas
Minimalist home design photo in Las Vegas






 Custom Surface Solutions
Custom Surface Solutions (www.css-tile.com) - Owner Craig Thompson (512) 430-1215. This project shows the remodel of a master bathroom with before and after pictures of the project. 32" x 16" tile was used on the walls and 32 x 8" tile on the floor. The accent and shower pan tile is flat pebble stones. The faucets are Delta.




 Habanero Architecture, PLLC
The project’s goal is to introduce more affordable contemporary homes for Triangle Area housing. This 1,800 SF modern ranch-style residence takes its shape from the archetypal gable form and helps to integrate itself into the neighborhood. Although the house presents a modern intervention, the project’s scale and proportional parameters integrate into its context.
Natural light and ventilation are passive goals for the project. A strong indoor-outdoor connection was sought by establishing views toward the wooded landscape and having a deck structure weave into the public area. North Carolina’s natural textures are represented in the simple black and tan palette of the facade.
3