
Search results for "Pole en" in Home Design Ideas

 MN Builders
Photography by: Mariko Reed
Mid-sized trendy master bedroom photo in San Francisco with gray walls
Mid-sized trendy master bedroom photo in San Francisco with gray walls


 Matrix Basement Finishing
Example of a large trendy look-out vinyl floor and red floor basement design in Chicago with gray walls and no fireplace
Find the right local pro for your project

 KCG Luxury Homes
Example of a mid-sized farmhouse gender-neutral carpeted and beige floor walk-in closet design with open cabinets and white cabinets

 Dion City Landscapes, Inc
Inspiration for a mid-sized contemporary courtyard tile patio kitchen remodel in New York with no cover

 Avenue B Development
Example of a country 3/4 white tile light wood floor and beige floor bathroom design in Austin with black cabinets, white walls, an undermount sink and shaker cabinets



Sponsored
Columbus, OH

Hope Restoration & General Contracting
Columbus Design-Build, Kitchen & Bath Remodeling, Historic Renovations

 Alicia Zupan Designs
Caleb Collins - Nested Tours
Farmhouse master freestanding bathtub photo in Oklahoma City with beaded inset cabinets, beige cabinets, gray walls and an undermount sink
Farmhouse master freestanding bathtub photo in Oklahoma City with beaded inset cabinets, beige cabinets, gray walls and an undermount sink

 User
Inspiration for a large eclectic vinyl floor and multicolored floor enclosed dining room remodel in Miami with white walls and no fireplace

 Amanda Kirkpatrick Photography
Amanda Kirkpatrick
Johann Grobler Architects
Inspiration for a small contemporary gender-neutral medium tone wood floor walk-in closet remodel in New York with flat-panel cabinets and light wood cabinets
Inspiration for a small contemporary gender-neutral medium tone wood floor walk-in closet remodel in New York with flat-panel cabinets and light wood cabinets

 AB design studio, inc.
Ciro Coelho.
hillside enclave | spa inspired living spaces.
coy ponds | classic wood barrel soaking tub | coastal views.
natural warm materials | re-use of antique balinese wood panel.

 Heliotrope Architects
Photo Credit: Aaron Leitz
Example of a minimalist galley open concept kitchen design in Seattle with flat-panel cabinets, medium tone wood cabinets, an island, quartz countertops, white backsplash and stainless steel appliances
Example of a minimalist galley open concept kitchen design in Seattle with flat-panel cabinets, medium tone wood cabinets, an island, quartz countertops, white backsplash and stainless steel appliances
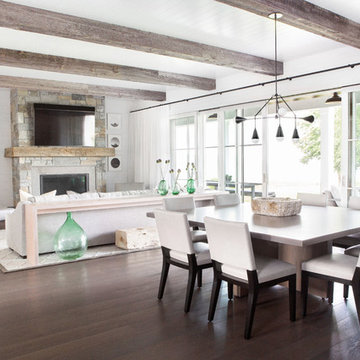
 Chango
Architectural advisement, Interior Design, Custom Furniture Design & Art Curation by Chango & Co
Photography by Sarah Elliott
See the feature in Rue Magazine
Sponsored
Columbus, OH
Hope Restoration & General Contracting
Columbus Design-Build, Kitchen & Bath Remodeling, Historic Renovations

 Nautilus Architects
New construction on the Connecticut River in New England featuring custom in ground infinity pool and hot tub located en centre. Pool is flanked by newly constructed pool house featuring sliding glass doors and custom built in interior.

 AquaTerra Outdoors
This new covered patio with fireplace was added to the existing backyard. The veneer and flooring are finished with Lueders Limestone. The brick columns and ceiling are designed to match the existing residence.

 Labra Design Build
Utility room - mid-sized craftsman l-shaped porcelain tile utility room idea in Detroit with an undermount sink, white cabinets, wood countertops, gray walls, a side-by-side washer/dryer, brown countertops and shaker cabinets
Utility room - mid-sized craftsman l-shaped porcelain tile utility room idea in Detroit with an undermount sink, white cabinets, wood countertops, gray walls, a side-by-side washer/dryer, brown countertops and shaker cabinets

 erik kitchen design
closet Cabinetry: erik kitchen design- avon nj
Interior Design: Rob Hesslein
Walk-in closet - large traditional men's medium tone wood floor walk-in closet idea in New York with dark wood cabinets and recessed-panel cabinets
Walk-in closet - large traditional men's medium tone wood floor walk-in closet idea in New York with dark wood cabinets and recessed-panel cabinets

 Jaggers Home Design
Inspiration for a transitional women's carpeted and gray floor dressing room remodel in Oklahoma City with shaker cabinets and gray cabinets

 Detailed Designs By Denise
Utility room - large traditional u-shaped beige floor utility room idea in St Louis with flat-panel cabinets, white cabinets, granite countertops and a side-by-side washer/dryer

 Georgia Front Porch
This timber column porch replaced a small portico. It features a 7.5' x 24' premium quality pressure treated porch floor. Porch beam wraps, fascia, trim are all cedar. A shed-style, standing seam metal roof is featured in a burnished slate color. The porch also includes a ceiling fan and recessed lighting.
18