
Search results for "Pole sconce" in Home Design Ideas

 Interiors by Steven G
Barry Grossman Photography
Inspiration for a large contemporary master marble floor bedroom remodel in Miami
Inspiration for a large contemporary master marble floor bedroom remodel in Miami
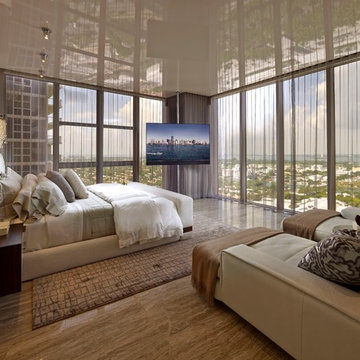 Interiors by Steven G
Barry Grossman Photography
Bedroom - large contemporary master marble floor bedroom idea in Miami
Bedroom - large contemporary master marble floor bedroom idea in Miami
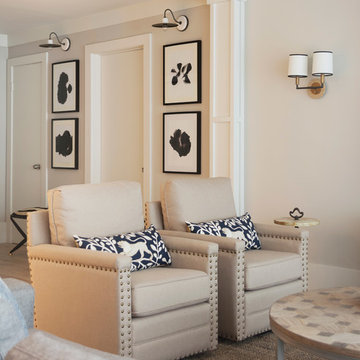
 Breeze Giannasio Interiors
Photography: Carolyn Reyes
Living room - transitional open concept living room idea in Los Angeles with gray walls
Living room - transitional open concept living room idea in Los Angeles with gray walls
Find the right local pro for your project
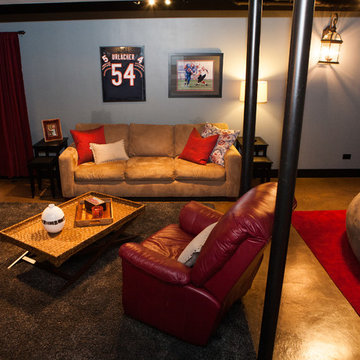
 Danielle B. Interiors, Inc.
www.316photos.com
Mid-sized transitional underground concrete floor and brown floor basement photo in Chicago with gray walls
Mid-sized transitional underground concrete floor and brown floor basement photo in Chicago with gray walls
 Montgomery Robbins, Inc.
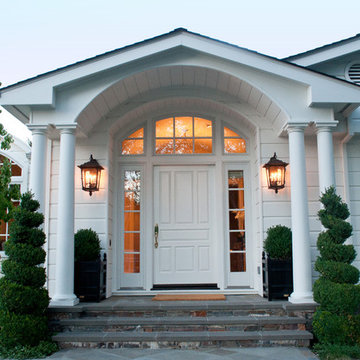
We were asked to create something really special for one of our most admired clients. This home has been a labor of love for both of us as we finally made it exactly what she wanted it to be. After many concept ideas we landed on a design that is stunning! All of the elements on her wish list are incorporated in this challenging, multi-level landscape: A front yard to match the modern traditional-style home while creating privacy from the street; a side yard that proudly connects the front and back; and a lower level with plantings in lush greens, whites, purples and pinks and plentiful lawn space for kids and dogs. Her outdoor living space includes an outdoor kitchen with bar, outdoor living room with fireplace, dining patio, a bedroom-adjacent lounging patio with modern fountain, enclosed vegetable garden, rose garden walk with European-style fountain and meditation bench, and a fire pit with sitting area on the upper level to take in the panoramic views of the sunset over the wooded ridge. Outdoor lighting brings it alive at night, and for parties you can’t beat the killer sound system!
 Stellar Gray Fine Homes
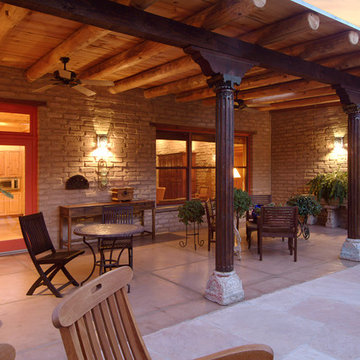
Use of antique columns to upgrade aesthetics.
Example of a large mountain style backyard stamped concrete patio design in Phoenix with a roof extension
Example of a large mountain style backyard stamped concrete patio design in Phoenix with a roof extension


Sponsored
Sunbury, OH

J.Holderby - Renovations
Franklin County's Leading General Contractors - 2X Best of Houzz!
 SHELF SHOP GUY INC.
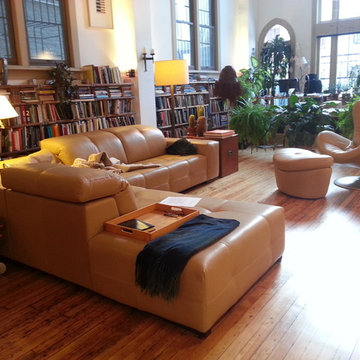
Reclaimed lumber on Rakks Hardware
Large minimalist light wood floor and brown floor living room photo in New York with white walls
Large minimalist light wood floor and brown floor living room photo in New York with white walls

 Superior Painting and Remodeling
Mid-sized elegant enclosed carpeted and beige floor home theater photo in Austin with black walls and a projector screen
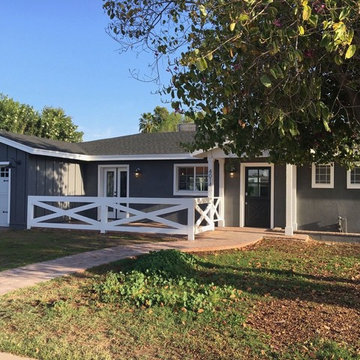
 Travis Custom Homes
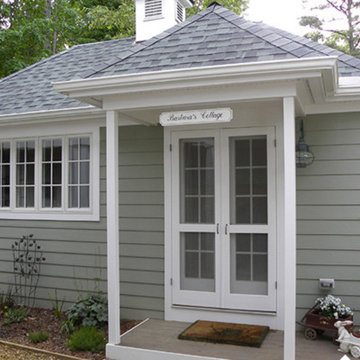
Mid-sized cottage gray one-story wood gable roof idea in Phoenix with a shingle roof
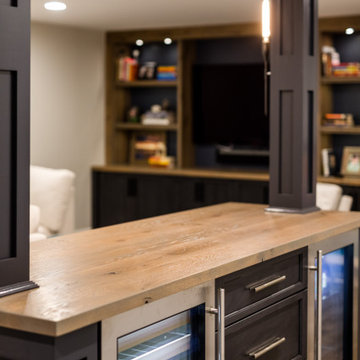
 Stalburg Design
This Huntington Woods lower level renovation was recently finished in September of 2019. Created for a busy family of four, we designed the perfect getaway complete with custom millwork throughout, a complete gym, spa bathroom, craft room, laundry room, and most importantly, entertaining and living space.
From the main floor, a single pane glass door and decorative wall sconce invites us down. The patterned carpet runner and custom metal railing leads to handmade shiplap and millwork to create texture and depth. The reclaimed wood entertainment center allows for the perfect amount of storage and display. Constructed of wire brushed white oak, it becomes the focal point of the living space.
It’s easy to come downstairs and relax at the eye catching reclaimed wood countertop and island, with undercounter refrigerator and wine cooler to serve guests. Our gym contains a full length wall of glass, complete with rubber flooring, reclaimed wall paneling, and custom metalwork for shelving.
The office/craft room is concealed behind custom sliding barn doors, a perfect spot for our homeowner to write while the kids can use the Dekton countertops for crafts. The spa bathroom has heated floors, a steam shower, full surround lighting and a custom shower frame system to relax in total luxury. Our laundry room is whimsical and fresh, with rustic plank herringbone tile.
With this space layout and renovation, the finished basement is designed to be a perfect spot to entertain guests, watch a movie with the kids or even date night!

 Debbie Mooers, Freestyle Designs
Take 1 Video
Inspiration for a large tropical tile straight staircase remodel in Hawaii with tile risers
Inspiration for a large tropical tile straight staircase remodel in Hawaii with tile risers



 S. D. Jessup Construction, Inc.
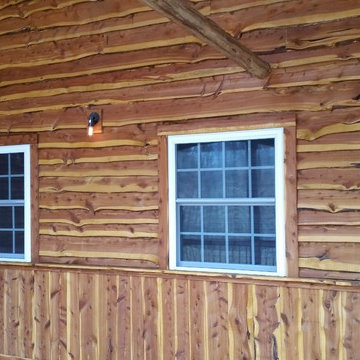
The cedar was locally cut and used all over the house. The siding has a live edge for a truly unique look. The rustic sconces and bulbs fit right in!
 Legacy Contracting LLC

Inspiration for a mid-sized transitional look-out laminate floor and brown floor basement remodel in New York with gray walls and no fireplace

Living room - mid-sized victorian formal and enclosed medium tone wood floor living room idea in New York with yellow walls, a standard fireplace and a wood fireplace surround
 All Trades Contracting, Inc
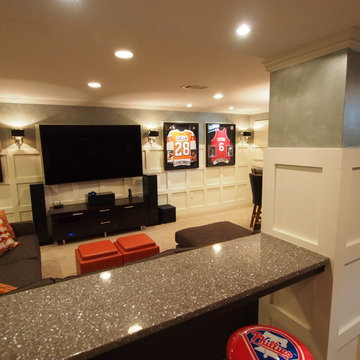
Luxury sports themed basement
Example of a huge transitional underground carpeted basement design in New York with white walls and no fireplace
Example of a huge transitional underground carpeted basement design in New York with white walls and no fireplace

Sponsored
Columbus, OH
Free consultation for landscape design!

Peabody Landscape Group
Columbus' Reliable Landscape Design & Contracting
 User

UserExample of a transitional carpeted and multicolored floor sunroom design in Toronto with a ribbon fireplace, a stone fireplace and a standard ceiling
 User
UserMerle Prosofky Photography Ltd.
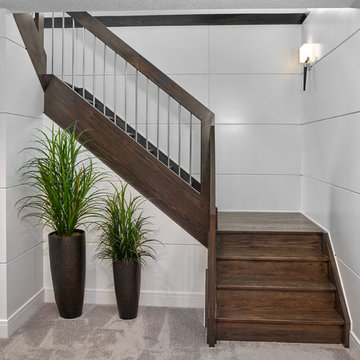
Staircase - large transitional wooden u-shaped staircase idea in Edmonton with wooden risers
Staircase - large transitional wooden u-shaped staircase idea in Edmonton with wooden risers

 Hampton Rowe
Example of a minimalist white tile and porcelain tile brown floor corner shower design in Toronto with gray walls, an undermount sink and quartzite countertops
6