
Search results for "Pole sconce" in Home Design Ideas

Living room - mid-sized victorian formal and enclosed medium tone wood floor living room idea in New York with yellow walls, a standard fireplace and a wood fireplace surround
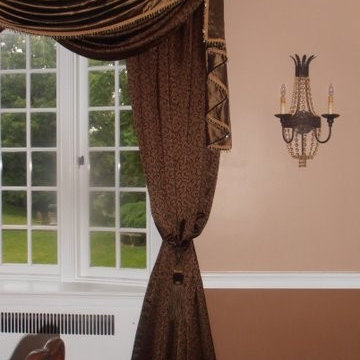
 Window Fashion Designs & More
Close up of Pole Swag with Stationary Panels tied back with Tassel Tieback and trimmed with Crystal bead trim
Home design - country home design idea in Philadelphia
Home design - country home design idea in Philadelphia
 McMahon Design Group

The original pine floors were refinished. The color palette is off white, gold, and black. A striped gold, off white, and black wall paper. Antique side table with marble top. Black and brass table lamps. On the landing, antique gold mirror, antique table and brass sconces with black silk shades (rewired). Custom arranged florals were added to give this entrance a welcoming feeling.
Photography: Wing Wong, MemoriesTTL, LLC
Find the right local pro for your project
 Julie Geyer Studio LLC

Example of a trendy black tile powder room design in DC Metro with black cabinets, black walls, an undermount sink and a floating vanity
 Clearcut & Co
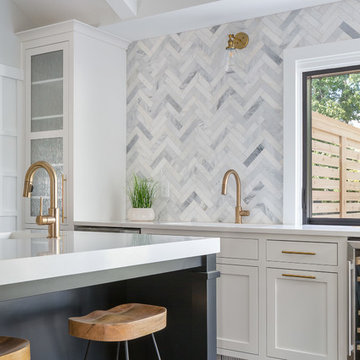
Love how this kitchen renovation creates an open feel for our clients to their dining room and office and a better transition to back yard!
Large transitional u-shaped dark wood floor and brown floor eat-in kitchen photo in Raleigh with an undermount sink, shaker cabinets, white cabinets, quartzite countertops, gray backsplash, marble backsplash, stainless steel appliances, an island and white countertops
Large transitional u-shaped dark wood floor and brown floor eat-in kitchen photo in Raleigh with an undermount sink, shaker cabinets, white cabinets, quartzite countertops, gray backsplash, marble backsplash, stainless steel appliances, an island and white countertops
 Catherine Renae Thomas Design Co.
Photo: Brian Barkley © 2015 Houzz
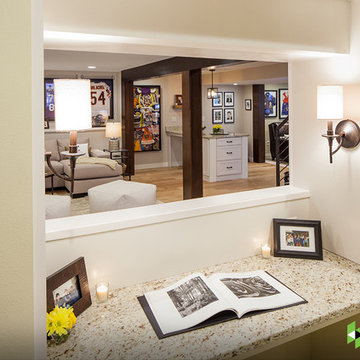
Inspiration for a timeless basement remodel with white walls
Inspiration for a timeless basement remodel with white walls
 Alicia Zupan Designs
Caleb Collins - Nested Tours

Farmhouse master freestanding bathtub photo in Oklahoma City with beaded inset cabinets, beige cabinets, gray walls and an undermount sink
Farmhouse master freestanding bathtub photo in Oklahoma City with beaded inset cabinets, beige cabinets, gray walls and an undermount sink

Sponsored
Delaware, OH

Buckeye Basements, Inc.
Central Ohio's Basement Finishing ExpertsBest Of Houzz '13-'21
 Window Fashion Designs & More
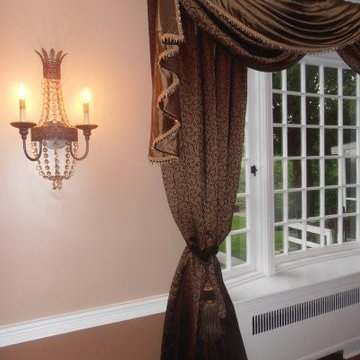
Close up of Pole Swag with Stationary Panels tied back with Tassel Tieback and trimmed with Crystal bead trim
Inspiration for a cottage dining room remodel in Philadelphia
Inspiration for a cottage dining room remodel in Philadelphia

 Fannie Allen Design

Local granite for counter has flamed or "leathered" finish; open shelving below. Towel bar is painted pole.
Corner shower - mid-sized cottage kids' white tile and ceramic tile painted wood floor corner shower idea in Portland with an undermount sink, granite countertops, a two-piece toilet, open cabinets, gray cabinets and white walls
Corner shower - mid-sized cottage kids' white tile and ceramic tile painted wood floor corner shower idea in Portland with an undermount sink, granite countertops, a two-piece toilet, open cabinets, gray cabinets and white walls
 AR Homes - Cincinnati, OH

12' folding Andersen door lets the outside into this beautiful great room.
Inspiration for a large transitional open concept dark wood floor living room remodel in Cincinnati with gray walls, a standard fireplace, a stone fireplace and a wall-mounted tv
Inspiration for a large transitional open concept dark wood floor living room remodel in Cincinnati with gray walls, a standard fireplace, a stone fireplace and a wall-mounted tv
 Norcross Interiors

Old Firehouse for an urban family.
Example of a bedroom transitional gender-neutral carpeted and brown floor kids' bedroom design in Chicago with white walls
Example of a bedroom transitional gender-neutral carpeted and brown floor kids' bedroom design in Chicago with white walls
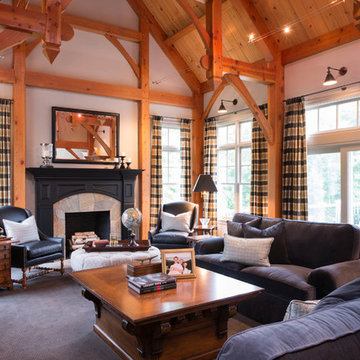
 L. Newman Associates/Paul Mansback, Inc.
Inspiration for a farmhouse enclosed living room remodel in Manchester with a standard fireplace



 Blanchard Design Studio
Shelly Harrison Photography
Inspiration for a mid-sized transitional gender-neutral light wood floor walk-in closet remodel in Boston with flat-panel cabinets and white cabinets
Inspiration for a mid-sized transitional gender-neutral light wood floor walk-in closet remodel in Boston with flat-panel cabinets and white cabinets

 Land Art Design, Inc.
Designed and built by Land Art Design, Inc.
Design ideas for a small eclectic side yard stone garden path in DC Metro.
Design ideas for a small eclectic side yard stone garden path in DC Metro.

 Cummings Architecture + Interiors
When Cummings Architects first met with the owners of this understated country farmhouse, the building’s layout and design was an incoherent jumble. The original bones of the building were almost unrecognizable. All of the original windows, doors, flooring, and trims – even the country kitchen – had been removed. Mathew and his team began a thorough design discovery process to find the design solution that would enable them to breathe life back into the old farmhouse in a way that acknowledged the building’s venerable history while also providing for a modern living by a growing family.
The redesign included the addition of a new eat-in kitchen, bedrooms, bathrooms, wrap around porch, and stone fireplaces. To begin the transforming restoration, the team designed a generous, twenty-four square foot kitchen addition with custom, farmers-style cabinetry and timber framing. The team walked the homeowners through each detail the cabinetry layout, materials, and finishes. Salvaged materials were used and authentic craftsmanship lent a sense of place and history to the fabric of the space.
The new master suite included a cathedral ceiling showcasing beautifully worn salvaged timbers. The team continued with the farm theme, using sliding barn doors to separate the custom-designed master bath and closet. The new second-floor hallway features a bold, red floor while new transoms in each bedroom let in plenty of light. A summer stair, detailed and crafted with authentic details, was added for additional access and charm.
Finally, a welcoming farmer’s porch wraps around the side entry, connecting to the rear yard via a gracefully engineered grade. This large outdoor space provides seating for large groups of people to visit and dine next to the beautiful outdoor landscape and the new exterior stone fireplace.
Though it had temporarily lost its identity, with the help of the team at Cummings Architects, this lovely farmhouse has regained not only its former charm but also a new life through beautifully integrated modern features designed for today’s family.
Photo by Eric Roth

Alcove shower - large transitional master white tile and subway tile limestone floor and brown floor alcove shower idea with open cabinets, a trough sink, dark wood cabinets, gray walls and wood countertops

Sponsored
Columbus, OH

Wannemacher Interiors
Customized Award-Winning Interior Design Solutions in Franklin Cnty OH
 Godsey Homes

Kids' bedroom - bedroom farmhouse gender-neutral carpeted kids' bedroom idea in Austin with gray walls
 Phinney Design Group
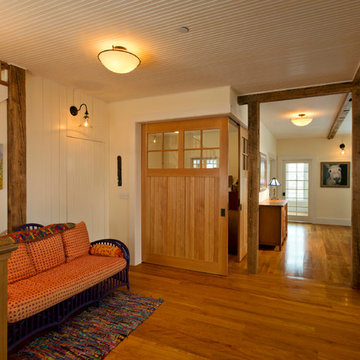
Randall Perry Photography; Sliding wood doors open to children's playroom
Farmhouse family room photo in New York
Farmhouse family room photo in New York
 Gonyea Custom Homes
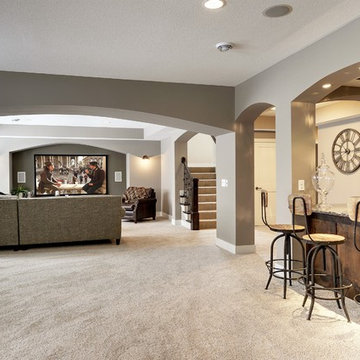
Spacious lookout lower level with neutral palette. Arches define spaces and add character. Arched proscenium alcove for large screen TV in theatre room. Wet bar with granite countertop, finished in dark wood. Photos by: Spacecrafting
9