
Search results for "Pole sconce" in Home Design Ideas


 Alicia Zupan Designs
Caleb Collins - Nested Tours

Inspiration for a country medium tone wood floor mudroom remodel in Oklahoma City with beige walls and a dark wood front door
Inspiration for a country medium tone wood floor mudroom remodel in Oklahoma City with beige walls and a dark wood front door
Find the right local pro for your project

 Design Directions
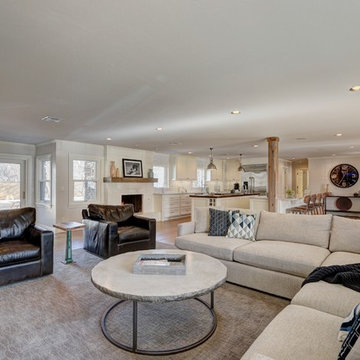
Inspiration for a large transitional open concept medium tone wood floor living room remodel in Oklahoma City with white walls and a wall-mounted tv

 David A. Ewald Designs
Timber framed pool house
Robyn Lambo - Lambo Photography
Mountain style wood patio photo in New York with a fireplace
Mountain style wood patio photo in New York with a fireplace
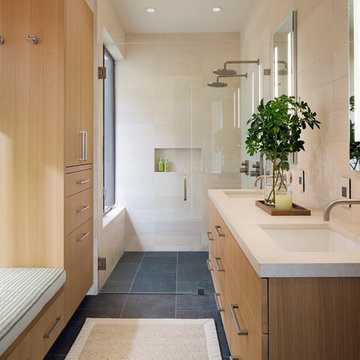
 John Lum Architecture, Inc. AIA
Photos Courtesy of Paul Dyer
Bathroom - modern bathroom idea in San Francisco
Bathroom - modern bathroom idea in San Francisco

Sponsored
Columbus, OH

Wannemacher Interiors
Customized Award-Winning Interior Design Solutions in Franklin Cnty OH


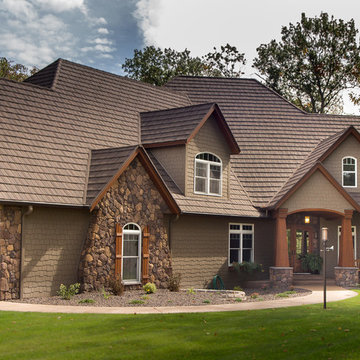
 Nordaas American Homes
Julie Sahr Photography - Bricelyn, MN
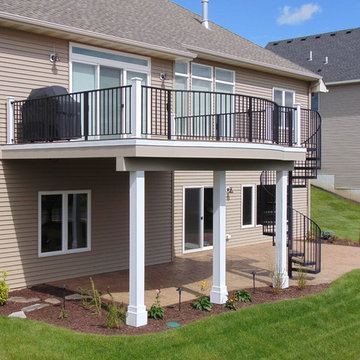

Large craftsman beige two-story mixed siding house exterior idea with a hip roof
Large craftsman beige two-story mixed siding house exterior idea with a hip roof

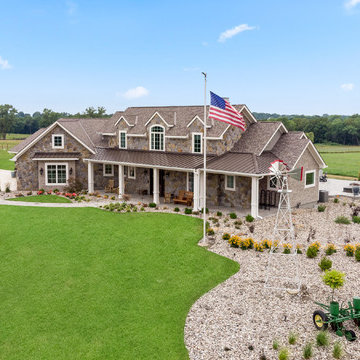
 Owen Homes LLC
, ,
Example of a huge cottage gray two-story stone gable roof design in Kansas City with a shingle roof
Example of a huge cottage gray two-story stone gable roof design in Kansas City with a shingle roof
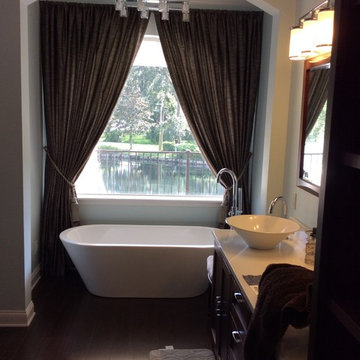
 Claudettes Decors
Drapes on pole
Example of a mid-sized transitional master dark wood floor freestanding bathtub design in Jacksonville with flat-panel cabinets, dark wood cabinets, white walls, a two-piece toilet, a vessel sink and quartz countertops
Example of a mid-sized transitional master dark wood floor freestanding bathtub design in Jacksonville with flat-panel cabinets, dark wood cabinets, white walls, a two-piece toilet, a vessel sink and quartz countertops

Sponsored
Columbus, OH

Hope Restoration & General Contracting
Columbus Design-Build, Kitchen & Bath Remodeling, Historic Renovations
 Debbie Mooers, Freestyle Designs

Example of a large island style tile straight staircase design in Hawaii with tile risers

 Martha's Vineyard Interior Design
Eric Roth Photography
Example of a mid-sized beach style light wood floor dining room design in Boston with white walls
Example of a mid-sized beach style light wood floor dining room design in Boston with white walls

 Scot Meacham Wood Design
By Thayer Allyson Gowdy for House Beautiful
Example of a classic formal living room design in San Francisco with blue walls
Example of a classic formal living room design in San Francisco with blue walls
 Daniel J. Olson Construction, Inc.
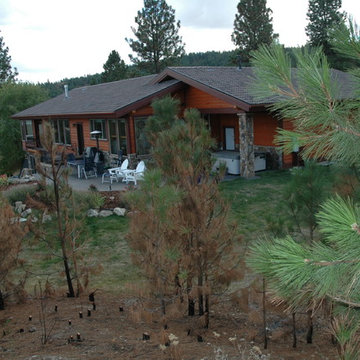
Example of a mid-sized mountain style red two-story wood exterior home design in Seattle with a clipped gable roof

Sponsored
Columbus, OH

Structural Remodeling
Franklin County's Heavy Timber Specialists | Best of Houzz 2020!

 Kimball Starr Interior Design
Small space living solutions are used throughout this contemporary 596 square foot townhome. Adjustable height table in the entry area serves as both a coffee table for socializing and as a dining table for eating. Curved banquette is upholstered in outdoor fabric for durability and maximizes space with hidden storage underneath the seat. Kitchen island has a retractable countertop for additional seating while the living area conceals a work desk and media center behind sliding shoji screens.
Calming tones of sand and deep ocean blue fill the tiny bedroom downstairs. Glowing bedside sconces utilize wall-mounting and swing arms to conserve bedside space and maximize flexibility.

 Jenny Roush Newman, Designer
Jay Sinclair
Example of a country l-shaped light wood floor and beige floor kitchen design with a farmhouse sink, raised-panel cabinets, gray cabinets, white backsplash, stainless steel appliances, an island and white countertops
Example of a country l-shaped light wood floor and beige floor kitchen design with a farmhouse sink, raised-panel cabinets, gray cabinets, white backsplash, stainless steel appliances, an island and white countertops

 London Bay Homes
The Brighton is a 4 bedroom, 5 and one half bath model home with 6,326 square feet under air featuring a Great Room, Dining Room, Family Room, Kitchen with Cafe Area, and Study. The Family Room and Nook open up to the outdoor living area leading to the pool, spa, and Summer Kitchen, allowing for a total square footage of 9,954 square feet. The Master Suite also opens up to a Master Retreat for a cozy outdoor living experience.
Fully furnished by Romanza Interior Design, London Bay’s award-winning in-house design studio, the Brighton will feature a Classic American design highlighted by an artful mix of chic and rustic elements and textural fabrics in tonal neutrals.
Image © Advanced Photography Specialists
5