
Search results for "Pole sconce" in Home Design Ideas
 Chester County Kitchen & Bath
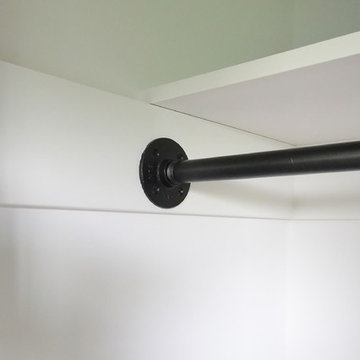
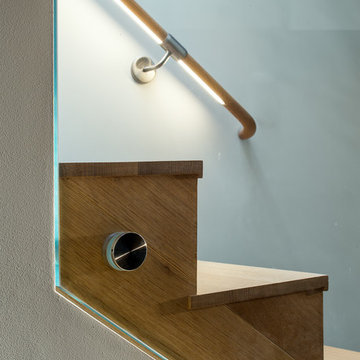
Full second floor renovation with new expanded bathroom. We started this project by taking down all the second floors plaster on the walls and ceilings. We reframed the bedroom closets to better utilize the space as well as adding a new hallway linen closet. We enlarged the main bathroom giving room for a new show stopping shower. New insulation, drywall, and trims were installed throughout. We also installed all new soft close by pass closet doors, new closet shelving, and black gas pipe closet rods. New Johnson hickory hardwood floors were installed throughout the bedrooms, hall, and stairs in English pub series; color hickory scotch. The bathroom tile work is exceptional and the metallic accent band adds to the look. From the ground up this second floor is brand new and it shows. Everything is now crisp and bright; a totally different space.
 Accent Kitchen & Bath
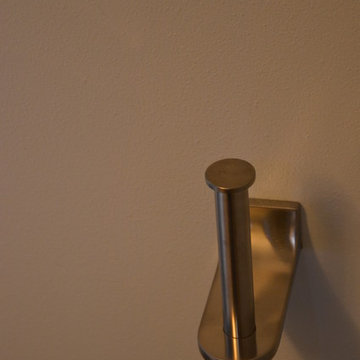
Inspiration for a small transitional multicolored tile home design remodel with flat-panel cabinets, dark wood cabinets, beige walls and an undermount sink
Find the right local pro for your project
 Babcock Metals
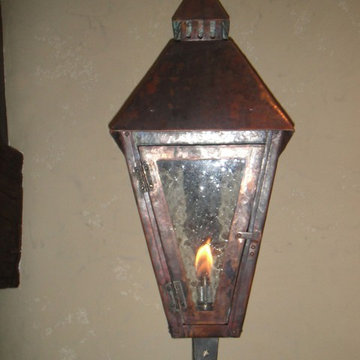
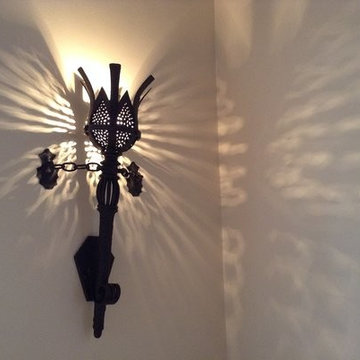
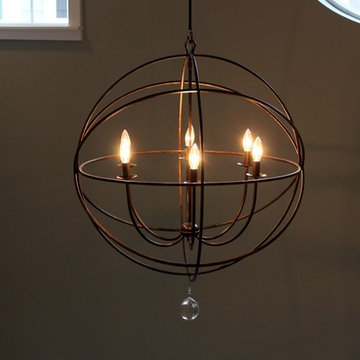
custom hand forged gas copper lantern
Example of a large mountain style kitchen design in Atlanta
Example of a large mountain style kitchen design in Atlanta

 Beatty Lumber Company
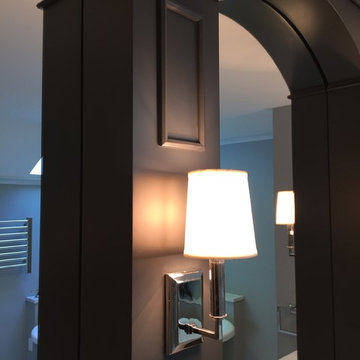
Angular moulding applied to the columns nicely frames the lights.
Example of a large transitional master porcelain tile porcelain tile freestanding bathtub design in Philadelphia with recessed-panel cabinets, blue cabinets, gray walls, an undermount sink and quartz countertops
Example of a large transitional master porcelain tile porcelain tile freestanding bathtub design in Philadelphia with recessed-panel cabinets, blue cabinets, gray walls, an undermount sink and quartz countertops
 Simply Home Decorating
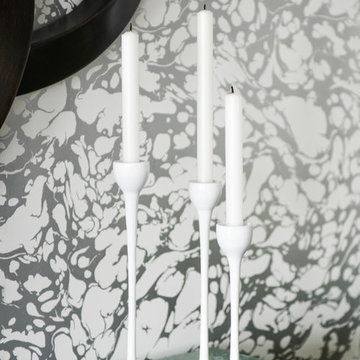
When a young professional couple approached us to decorate the main floor of their brand new modern townhouse in Port Coquitlam, we were very excited. Having moved from a Gastown condo, the couple was eager to infuse this suburban location with a funky yet sophisticated downtown vibe. They were also looking for a neutral backdrop with some hits of colour and asked us to incorporate wallpaper. The statement artwork that we selected above the fireplace set the tone for this project. We started with a pair of sleek neutral leather sofas to maximize seating in the small living space and layered them with a variety of toss pillows in blues, teals & turquoise then added a few pops of orange. We defined the front entrance and dining area with a stunning marbleized grey and white wallpaper by Graham and Brown. The dark wood furniture in the dining area adds contrast and sophistication balancing the dark stained kitchen cabinets opposite. The resulting look is clean, modern and playful. Interior Design by Lori Steeves of Simply Home Decorating. Photos by Tracey Ayton Photography. Floor Plans/ Drawings by ZakCreative.



 Full Bloom Cottage
Early 19th century petite painted country French cupboard
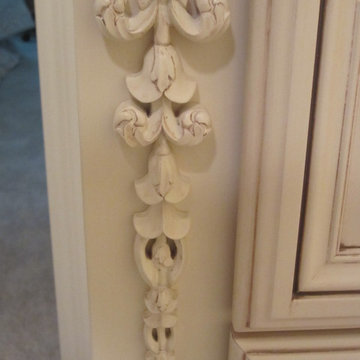
with lots of charming detailed carvings. Painted in our oyster white finish, with distressed edges, and finished with an antique glazed patina.
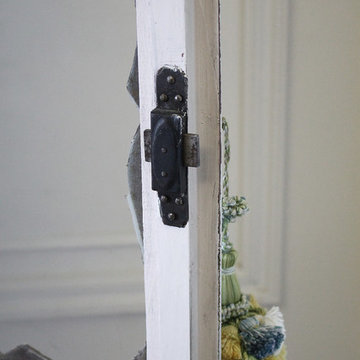
Key and tassel are original to the piece, and key does work to lock the cupboard. The left door is held closed by original iron hardware, it has three shelves inside and original glass front doors. The glass has age, you can see from different angles the wavy antique glass.
Inside fabric can be taken out, but we left it as is.
Measures: 39" W x 13.5" D x 64" H
The width is including the crown molding, the cabinet portion measures 35.5" W.




Sponsored
Sunbury, OH

J.Holderby - Renovations
Franklin County's Leading General Contractors - 2X Best of Houzz!






Sponsored
Columbus, OH

Wannemacher Interiors
Customized Award-Winning Interior Design Solutions in Franklin Cnty OH

 Bob Buescher Homes
Mid-sized elegant open concept medium tone wood floor and orange floor living room library photo with beige walls, a standard fireplace, a brick fireplace and a tv stand
 Wet Paint Productions
Studio 7elevenths
Example of a large tuscan built-in desk carpeted study room design in Phoenix with green walls
Example of a large tuscan built-in desk carpeted study room design in Phoenix with green walls
40