
Search results for "Pole too" in Home Design Ideas


 Jackson Design Build
 |
Photography: NW Architectural Photography
Example of a mid-sized transitional single-wall concrete floor and green floor laundry closet design in Seattle with an utility sink, wood countertops, a side-by-side washer/dryer and white walls
Example of a mid-sized transitional single-wall concrete floor and green floor laundry closet design in Seattle with an utility sink, wood countertops, a side-by-side washer/dryer and white walls

Find the right local pro for your project


 Harwick Homes
Amber Frederiksen Photography
Living room - transitional formal and open concept living room idea in Miami with white walls
Living room - transitional formal and open concept living room idea in Miami with white walls

 Cultured Stone®
Our Pro-Fit® products offer a practical way to achieve a tailored ledgestone look with smallscale, low relief stones. It’s quick and easy to install because it isn’t applied one stone at a time. Instead, the primary building blocks are groups of small stones meticulously bundled together to form modular components of equal height.
Stone: Pro-Fit Modera - Vellum
https://www.culturedstone.com/products/pro-fit-modera-ledgestone/cs-pm-vellum
 Superior Construction Services
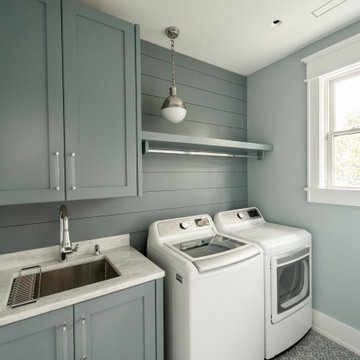
Inspiration for a coastal dedicated laundry room remodel with a drop-in sink, shaker cabinets, gray cabinets, gray backsplash, shiplap backsplash, blue walls, a side-by-side washer/dryer and gray countertops

Sponsored
Columbus, OH
Free consultation for landscape design!

Peabody Landscape Group
Columbus' Reliable Landscape Design & Contracting

 Garage Solutions, Inc.
Inspiration for a mid-sized timeless multiuse home gym remodel in San Francisco

 Strom Construction Inc
Inspiration for a mid-sized rustic beige one-story brick gable roof remodel in Charlotte with a shingle roof

 The Ranch Uncommon
Small cottage light wood floor kitchen photo in Los Angeles with a farmhouse sink, white cabinets, quartz countertops, white backsplash, stainless steel appliances, an island and shaker cabinets


 Specialized Home Improvements LTD
Huge transitional look-out vinyl floor and gray floor basement photo in New York with gray walls and no fireplace

Sponsored
Columbus, OH

Hope Restoration & General Contracting
Columbus Design-Build, Kitchen & Bath Remodeling, Historic Renovations


 Green Acres Landscaping & Aquascapes
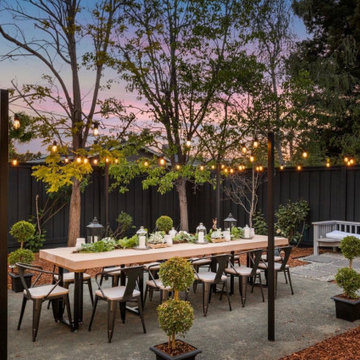
Design ideas for a large contemporary drought-tolerant and shade backyard gravel landscaping with a fire pit.

Inspiration for a large contemporary walk-out light wood floor basement remodel in DC Metro with gray walls and no fireplace



Sponsored
Fredericksburg, OH

High Point Cabinets
Columbus' Experienced Custom Cabinet Builder | 4x Best of Houzz Winner

 Alderwood Landscape Architecture and Construction
www.Parkscreative.com
Patio kitchen - large rustic backyard stone patio kitchen idea in Seattle with a gazebo
Patio kitchen - large rustic backyard stone patio kitchen idea in Seattle with a gazebo

 English Home Improvement
s built this Metal Pole Barn Style Garage for a client in Clarksville TN.
Inspiration for a mid-sized country detached garage remodel in Nashville
Inspiration for a mid-sized country detached garage remodel in Nashville

 Detailed Designs By Denise
Utility room - large traditional u-shaped beige floor utility room idea in St Louis with flat-panel cabinets, white cabinets, granite countertops and a side-by-side washer/dryer
72