
Search results for "Pole vaulted" in Home Design Ideas
 Kinley Built
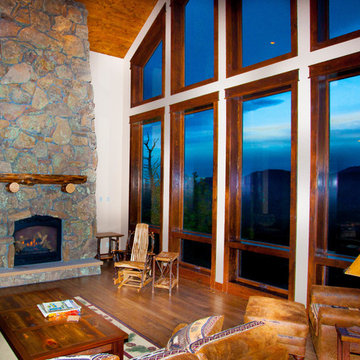
Inspiration for a large craftsman open concept medium tone wood floor and brown floor living room remodel in Denver with white walls, a standard fireplace and a stone fireplace
 Collaborative Design + ARCH406
Phil Bell
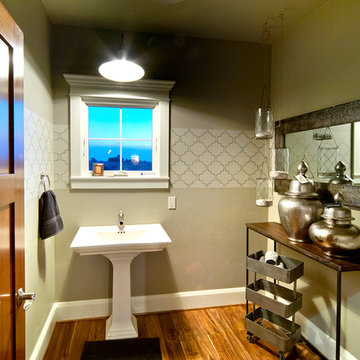
Powder room - small country medium tone wood floor powder room idea in Other with a pedestal sink and green walls
Powder room - small country medium tone wood floor powder room idea in Other with a pedestal sink and green walls

Find the right local pro for your project
 Korel Home Designs
I have a smaller version of this plan as S2750L and a 4 Bedroom version with Play Room S3112L.
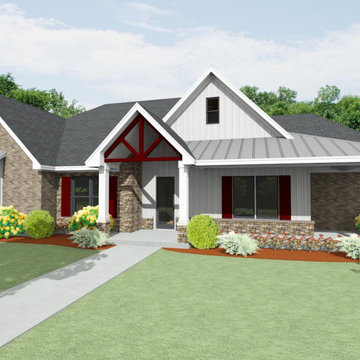
A Country Home Design with large rooms including an Outdoor Living Area. All Bedrooms have Walk-in Closets and 10′ flat ceilings. Your Kitchen has a huge open area with a 5′ x 8′ Island with eating bar and Kitchen sink. There is also a Butler’s Pantry between the Kitchen and Dining Room including a Walk-in Food Pantry. You have an oversized Utility Room with clothes hanging along one wall. The Master Bath has a 72×42 Spa Tub, Walk-in Shower, a space for your treadmill, separate vanities, and a huge Walk-in Closet that has a door into the Utility Room. All ceilings are 10′ flat other than the Family Room and Outdoor Living Room that has is vaulted. The Foyer has a 14′ flat ceiling and your Dining Room has a Groin Ceiling. Front to back roof pitch is 8/12 while the front gables are 12/12. The metal area of the Front Porch is 5/12 pitch. To order this plan call us at 1-800-400-9220.
 Crisp Architects
Rob Karosis
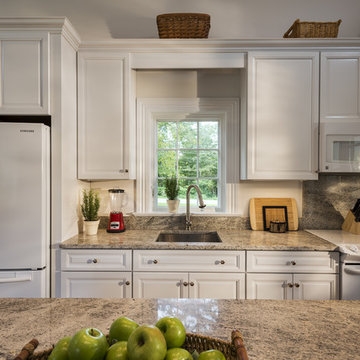
Inspiration for a timeless eat-in kitchen remodel in New York with an undermount sink, beaded inset cabinets, white cabinets, granite countertops and white appliances
Inspiration for a timeless eat-in kitchen remodel in New York with an undermount sink, beaded inset cabinets, white cabinets, granite countertops and white appliances
 Keystone Custom Decks
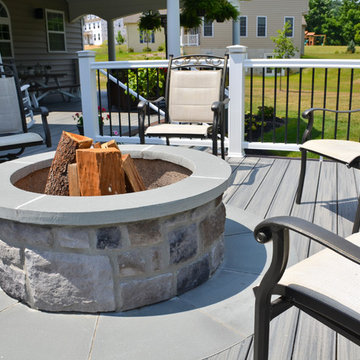
This completly Custom Trex Deck Features Island Mist Decking with vintage Lantern Accents. The Main feature of the space is the open style a-frame porch that showcases a custom gable detail. The porject also features a wood burning firepit in the open section of the deck.
Photography by: Keystone Custom Decks
 Pamela Neel Interiors
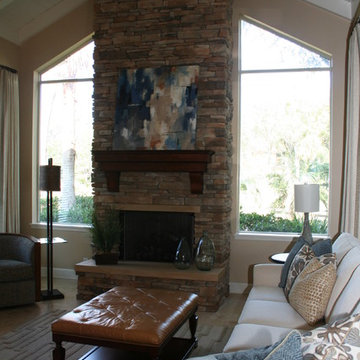
Example of a large transitional open concept ceramic tile family room design in Jacksonville with beige walls, a standard fireplace, a stone fireplace and a wall-mounted tv

Sponsored
Westerville, OH

Custom Home Works
Franklin County's Award-Winning Design, Build and Remodeling Expert
 Innovative Construction Inc
Custom Inside and Out
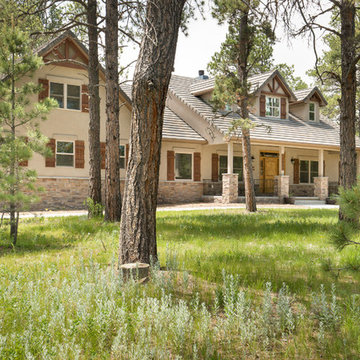
Located in the Black Forest Reserve, the home on Pole Pine Point greets visitors with a Craftman design accented with custom beam-work and shutters. The interior is just as unique and built for a family of five. There is a living space and an office above the garage in the attic trusses and vault under the front porch (accessible from the basement).
 McCue Construction, Inc.
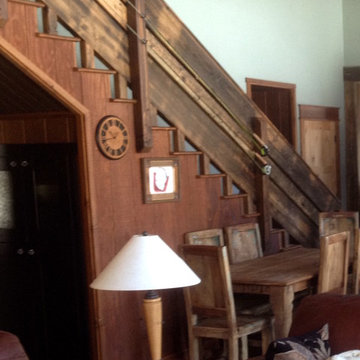
Mid-sized mountain style wooden straight wood railing staircase photo in Other with wooden risers
 Rosene Classics Construction
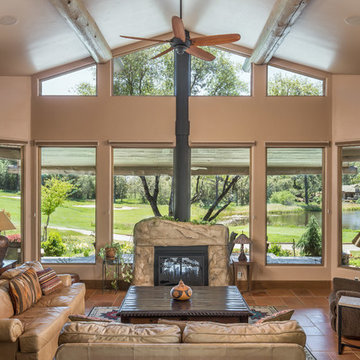
An expansive wall of windows affords views of a pond and golf course fairway in Winchester Country Club. The unique fireplace is the focal point of the room.
Ryan Rosene Photography
 Yelena's Designs Inc
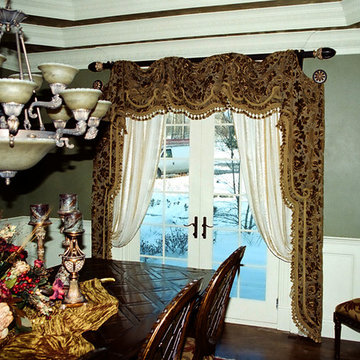
This green and gold chenille drapery on decorative pole and rosettes is the perfect treatment for these french doors. The Marge Carson table and chairs add to the rooms elegance.
 DNM Architecture
Joseph Schell
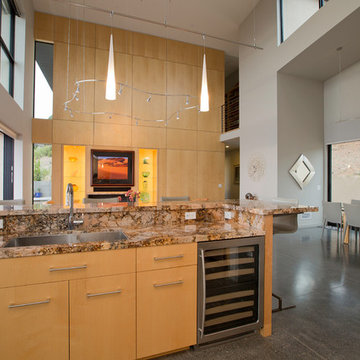
Minimalist open concept kitchen photo in San Francisco with an undermount sink, light wood cabinets, flat-panel cabinets and stainless steel appliances
Minimalist open concept kitchen photo in San Francisco with an undermount sink, light wood cabinets, flat-panel cabinets and stainless steel appliances

Sponsored
Columbus, OH

Structural Remodeling
Franklin County's Heavy Timber Specialists | Best of Houzz 2020!
 Anima Architects
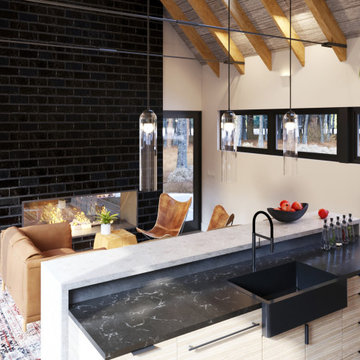
After having spent several years living in a trailer getting to know their rural property in La Pine Oregon, our clients made the decision to build a small off-the-grid modern cabin that they can retire in and use as a hub for entertaining family and friends. Keeping the cabin modest in scale and construction cost was critical to this couple since they planned to build the cabin themselves and didn’t want to overextend themselves financially so they can continue pursuing their love for international travel and maximize time spent with their loved ones.
Set amongst a grove of lodge pole pines, the cabin was designed with simplicity in mind and utilizes materials that help it fit in seamlessly with the surrounding high desert environment while being low maintenance and fire resistant. Although the cabin is compact in footprint, the interior spaces are all designed to open out onto a large outdoor deck, effectively doubling the usable living space, while a covered breezeway provides protected access to the main entry and houses an outdoor kitchen for entertaining in warmer weather and wood storage for use in the indoor/ outdoor fireplace during the winter months. The compact 600 square foot interior footprint also has a 200 square foot flexible loft space which can be used to work from and house guests alike. The exterior breezeway, main living space and loft was designed to be open to the vaulted wood rafters, steel collar ties and skylights above, creating a seamless transition between the interior and exterior and a sense of openness and lightness unusual for such a compact footprint.
 S. D. Jessup Construction, Inc.
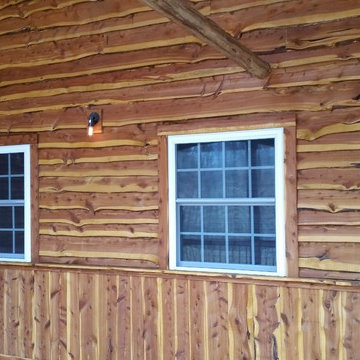
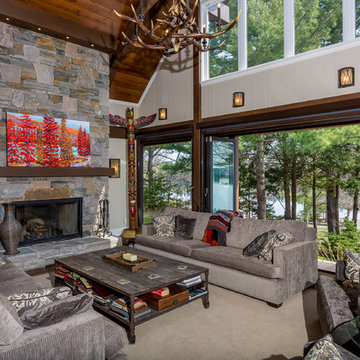
The cedar was locally cut and used all over the house. The siding has a live edge for a truly unique look. The rustic sconces and bulbs fit right in!




 Corefront Custom Homes & Renovations
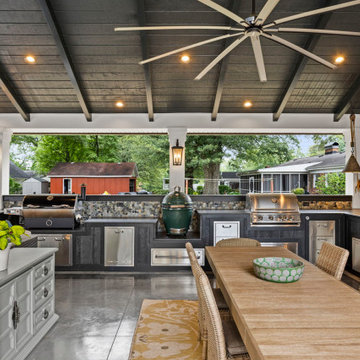
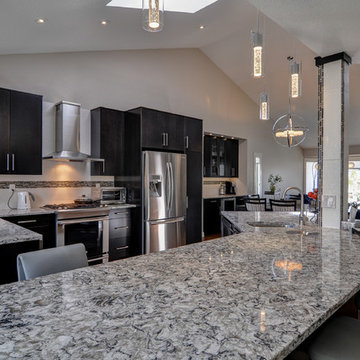
Clean and modern newly renovated kitchen.
Open concept kitchen - mid-sized modern l-shaped medium tone wood floor and brown floor open concept kitchen idea in Calgary with an undermount sink, flat-panel cabinets, dark wood cabinets, granite countertops, white backsplash, subway tile backsplash, stainless steel appliances and an island
Open concept kitchen - mid-sized modern l-shaped medium tone wood floor and brown floor open concept kitchen idea in Calgary with an undermount sink, flat-panel cabinets, dark wood cabinets, granite countertops, white backsplash, subway tile backsplash, stainless steel appliances and an island
 Weninger Construction & Design Ltd
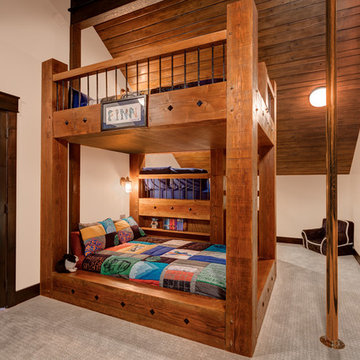
Custom three level bunk beds with fire pole to create a kids paradise. The middle bunk contains a reading nook underneath, while the built in stairs have drawers for storage.
 Alair Homes Aurora Newmarket
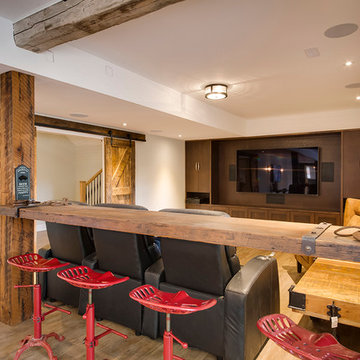
This stunning bungalow with fully finished basement features a large Muskoka room with vaulted ceiling, full glass enclosure, wood fireplace, and retractable glass wall that opens to the main house. There are spectacular finishes throughout the home. One very unique part of the build is a comprehensive home automation system complete with back up generator and Tesla charging station in the garage.
8