
Search results for "Pole vaulted" in Home Design Ideas

 Christopher D. Marshall Architect, LLC

Here is the new stamped concrete patio with a covered outdoor kitchen to provide shade for grilling and dining as the terrace faces south. Chris Marshall
 Allen Kitchen & Bath

Architect: Warner Group | Photo by: Jim Bartsch | Built by Allen
Inspiration for a mid-sized contemporary l-shaped light wood floor and beige floor open concept kitchen remodel in Santa Barbara with an undermount sink, open cabinets, light wood cabinets, quartz countertops, white backsplash, paneled appliances and an island
Inspiration for a mid-sized contemporary l-shaped light wood floor and beige floor open concept kitchen remodel in Santa Barbara with an undermount sink, open cabinets, light wood cabinets, quartz countertops, white backsplash, paneled appliances and an island
Find the right local pro for your project
 ANAV-DESIGN
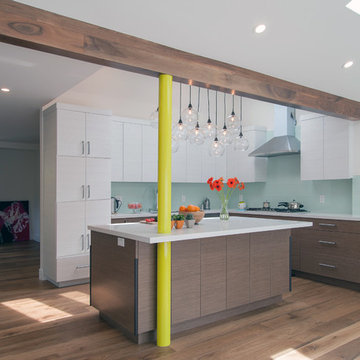
Kitchen in a great room.
Inspiration for a mid-sized contemporary l-shaped light wood floor open concept kitchen remodel in San Francisco with flat-panel cabinets, medium tone wood cabinets, quartz countertops, green backsplash, glass tile backsplash, stainless steel appliances and an island
Inspiration for a mid-sized contemporary l-shaped light wood floor open concept kitchen remodel in San Francisco with flat-panel cabinets, medium tone wood cabinets, quartz countertops, green backsplash, glass tile backsplash, stainless steel appliances and an island
 McCue Construction, Inc.

Example of a mid-sized mountain style wooden straight wood railing staircase design in Other with wooden risers
 Archer Building Group
Nicole Leone
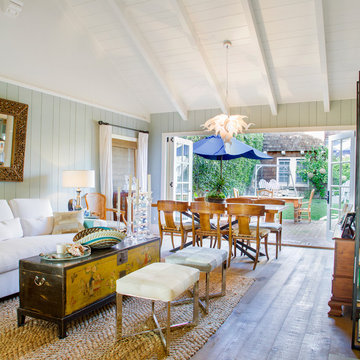
Dining room - mid-sized traditional dining room idea in Los Angeles with blue walls
Dining room - mid-sized traditional dining room idea in Los Angeles with blue walls
 M.J. Whelan Construction

Spectacular Rustic/Modern Basement Renovation - The large unfinished basement of this beautiful custom home was transformed into a rustic family retreat. The new space has something for everyone and adds over 1800 sq. feet of living space with something for the whole family. The walkout basement has plenty of natural light and offers several places to gather, play games, or get away. A home office and full bathroom add function and convenience for the homeowners and their guests. A two-sided stone fireplace helps to define and divide the large room as well as to warm the atmosphere and the Michigan winter nights. The undeniable pinnacle of this remodel is the custom, old-world inspired bar made of massive timber beams and 100 year-old reclaimed barn wood that we were able to salvage from the iconic Milford Shutter Shop. The Barrel vaulted, tongue and groove ceiling add to the authentic look and feel the owners desired. Brookhaven, Knotty Alder cabinets and display shelving, black honed granite countertops, Black River Ledge cultured stone accents, custom Speake-easy door with wrought iron details, and glass pendant lighting with vintage Edison bulbs together send guests back in time to a rustic saloon of yesteryear. The high-tech additions of high-def. flat screen TV and recessed LED accent light are the hint that this is a contemporary project. This is truly a work of art! - Photography Michael Raffin MARS Photography

Sponsored
Westerville, OH

Custom Home Works
Franklin County's Award-Winning Design, Build and Remodeling Expert
 Collaborative Design + ARCH406
Phil Bell
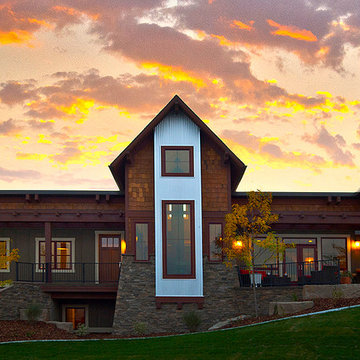
Example of a small country brown one-story wood gable roof design in Other
Example of a small country brown one-story wood gable roof design in Other

Mid-sized island style open concept medium tone wood floor family room photo in Miami with white walls, no fireplace and a wall-mounted tv
 Kambium, Inc
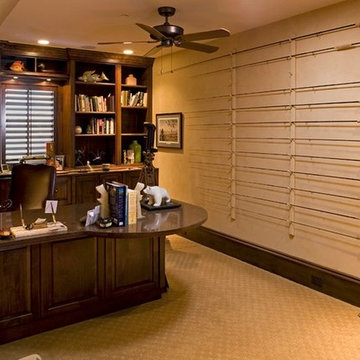
Home office - freestanding desk carpeted home office idea in Minneapolis with beige walls
 Fratantoni Interior Designers

We love this formal dining rooms crown molding and custom vaulted tray ceiling.
Huge tuscan porcelain tile, beige floor and vaulted ceiling enclosed dining room photo in Phoenix with beige walls and no fireplace
Huge tuscan porcelain tile, beige floor and vaulted ceiling enclosed dining room photo in Phoenix with beige walls and no fireplace
 Webber Development & Construction
McGinnis Leathers

Huge minimalist l-shaped porcelain tile and white floor eat-in kitchen photo in Atlanta with an undermount sink, dark wood cabinets, quartz countertops, stainless steel appliances, an island, flat-panel cabinets, gray backsplash and matchstick tile backsplash
Huge minimalist l-shaped porcelain tile and white floor eat-in kitchen photo in Atlanta with an undermount sink, dark wood cabinets, quartz countertops, stainless steel appliances, an island, flat-panel cabinets, gray backsplash and matchstick tile backsplash
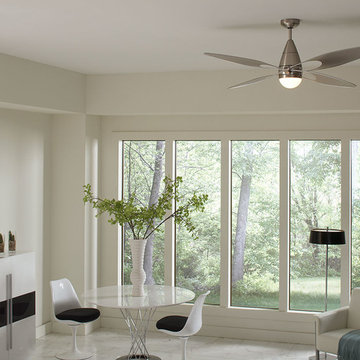
 Monte Carlo
Inspired by the delicate shape of a butterfly, the modern and aptly named Butterfly ceiling fan by Monte Carlo has an integrated downlight and is damp rated for indoor or outdoor use. It has a 54” blade sweep and moves 5,625 CFM (cubic feet of air per minute). Please note, the blades circulate but do not flap up & down. Beautifully sleek as it circulates, the Butterfly fan has a remote-controlled, three-speed reversible motor. Available in Brushed Steel, Matte Black or a Rubberized White finish.

Sponsored
Columbus, OH

Structural Remodeling
Franklin County's Heavy Timber Specialists | Best of Houzz 2020!

 MRF Construction, Inc.
No detail was overlooked, from the custom made koa-wood surfboard inspired bar to space for lounging with friends. Every part of this basement remodel is both beautiful and useful, and in perfect balance for this entertaining family!
 Anima Architects
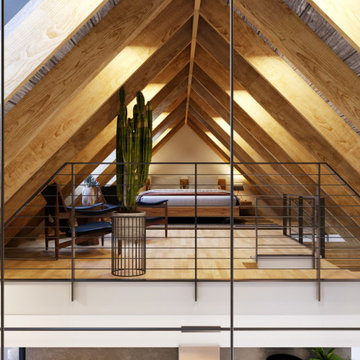
After having spent several years living in a trailer getting to know their rural property in La Pine Oregon, our clients made the decision to build a small off-the-grid modern cabin that they can retire in and use as a hub for entertaining family and friends. Keeping the cabin modest in scale and construction cost was critical to this couple since they planned to build the cabin themselves and didn’t want to overextend themselves financially so they can continue pursuing their love for international travel and maximize time spent with their loved ones.
Set amongst a grove of lodge pole pines, the cabin was designed with simplicity in mind and utilizes materials that help it fit in seamlessly with the surrounding high desert environment while being low maintenance and fire resistant. Although the cabin is compact in footprint, the interior spaces are all designed to open out onto a large outdoor deck, effectively doubling the usable living space, while a covered breezeway provides protected access to the main entry and houses an outdoor kitchen for entertaining in warmer weather and wood storage for use in the indoor/ outdoor fireplace during the winter months. The compact 600 square foot interior footprint also has a 200 square foot flexible loft space which can be used to work from and house guests alike. The exterior breezeway, main living space and loft was designed to be open to the vaulted wood rafters, steel collar ties and skylights above, creating a seamless transition between the interior and exterior and a sense of openness and lightness unusual for such a compact footprint.
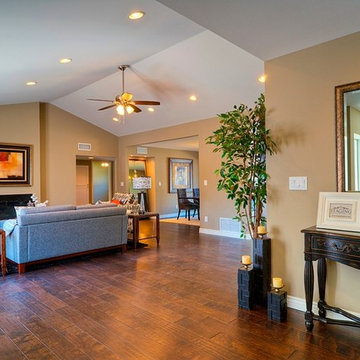
 Alair Homes Scottsdale
No expenses were spared on this gorgeous high-end project with an over-sized lot in McCormick Ranch. This house was completely torn down to the interior walls and built up with all new dry wall, plumbing, electrical, lighting, roof, pool plaster, landscaping, flooring, skylights, bathrooms, bathroom fixtures, windows, doors (interior and exterior) and much more. The contemporary design architecture is pronounced through an open concept kitchen & living area, elegantly colored stucco, and a fully equipped master bedroom with shower and tub. The remodel also included hand-scraped hardwood floors throughout and 4 skylights added to bring in the natural light in.
 Gonyea Custom Homes
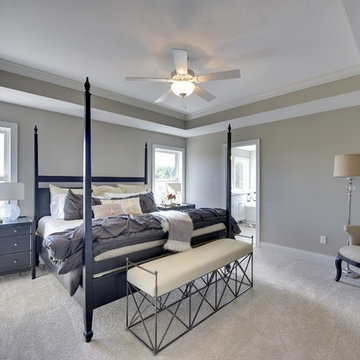
Spacious owner's suite with ensuite bathroom. Photography by Spacecrafting
Example of a large transitional master carpeted bedroom design in Minneapolis with gray walls and no fireplace
Example of a large transitional master carpeted bedroom design in Minneapolis with gray walls and no fireplace

Sponsored
Columbus, OH
Structural Remodeling
Franklin County's Heavy Timber Specialists | Best of Houzz 2020!
 Anima Architects
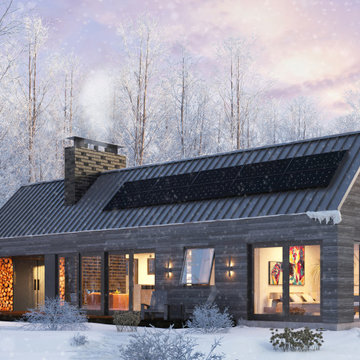
After having spent several years living in a trailer getting to know their rural property in La Pine Oregon, our clients made the decision to build a small off-the-grid modern cabin that they can retire in and use as a hub for entertaining family and friends. Keeping the cabin modest in scale and construction cost was critical to this couple since they planned to build the cabin themselves and didn’t want to overextend themselves financially so they can continue pursuing their love for international travel and maximize time spent with their loved ones.
Set amongst a grove of lodge pole pines, the cabin was designed with simplicity in mind and utilizes materials that help it fit in seamlessly with the surrounding high desert environment while being low maintenance and fire resistant. Although the cabin is compact in footprint, the interior spaces are all designed to open out onto a large outdoor deck, effectively doubling the usable living space, while a covered breezeway provides protected access to the main entry and houses an outdoor kitchen for entertaining in warmer weather and wood storage for use in the indoor/ outdoor fireplace during the winter months. The compact 600 square foot interior footprint also has a 200 square foot flexible loft space which can be used to work from and house guests alike. The exterior breezeway, main living space and loft was designed to be open to the vaulted wood rafters, steel collar ties and skylights above, creating a seamless transition between the interior and exterior and a sense of openness and lightness unusual for such a compact footprint.
 Andy McRory Photography
Andy McRory Photography

Inspiration for a small coastal loft-style dark wood floor bedroom remodel in San Diego with blue walls and no fireplace
Inspiration for a small coastal loft-style dark wood floor bedroom remodel in San Diego with blue walls and no fireplace
 Brittanys Design
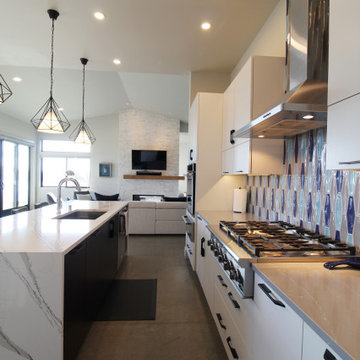
Inspiration for a mid-sized 1960s single-wall concrete floor, gray floor and vaulted ceiling open concept kitchen remodel in Seattle with an undermount sink, flat-panel cabinets, white cabinets, quartz countertops, multicolored backsplash, ceramic backsplash, stainless steel appliances, an island and gray countertops
5