
Search results for "Pole vaulted" in Home Design Ideas
 McCutcheon Construction Inc.

New shared boys’ bedroom, en suite bathroom located under play loft, structural elements are cleverly transformed into a fun play feature as a fireman’s pole.
Treve Johnson Photographer

 Kitchens of Diablo

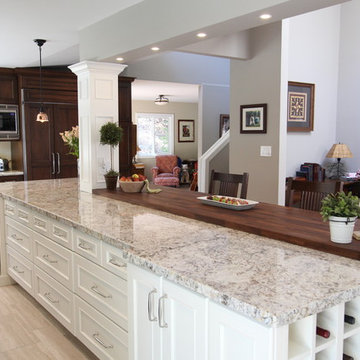
Dura Supreme Cabinetry, Door is Marley Panel, Cherry Hazelnut with Black Accent. The island is maple painted in Classic White. Countertops are White Spring Granite and Walnut Spekva wood top. Rohl Fireclay Sink. Paint is Benjamin Moore Plymouth Rock and China White. Tile is by The Tileshop and it is a subway crackle and beach mosaic. Thermador Rangetop, Modern Aire Copper Hood, Thermador Ovens, Warming Drawer and Dishwasher. Kitchen Aide Built In Refrigerator. Decorative Columns also serve as structural posts. Copper Pendant lights, Vaulted Ceilings.
Find the right local pro for your project
 Window Fashions
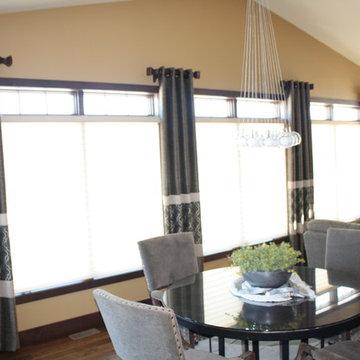
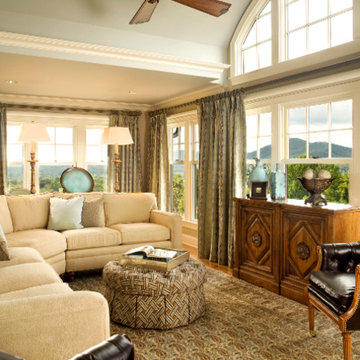
Panels soften each side of the window to add color and pattern. Three different fabrics were used on these panels. Grommets were applied to top of panel and then the panel was threaded through a 2" decorative pole accented with finials on the ends.

 Anima Architects
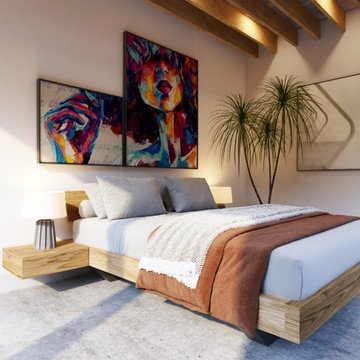
After having spent several years living in a trailer getting to know their rural property in La Pine Oregon, our clients made the decision to build a small off-the-grid modern cabin that they can retire in and use as a hub for entertaining family and friends. Keeping the cabin modest in scale and construction cost was critical to this couple since they planned to build the cabin themselves and didn’t want to overextend themselves financially so they can continue pursuing their love for international travel and maximize time spent with their loved ones.
Set amongst a grove of lodge pole pines, the cabin was designed with simplicity in mind and utilizes materials that help it fit in seamlessly with the surrounding high desert environment while being low maintenance and fire resistant. Although the cabin is compact in footprint, the interior spaces are all designed to open out onto a large outdoor deck, effectively doubling the usable living space, while a covered breezeway provides protected access to the main entry and houses an outdoor kitchen for entertaining in warmer weather and wood storage for use in the indoor/ outdoor fireplace during the winter months. The compact 600 square foot interior footprint also has a 200 square foot flexible loft space which can be used to work from and house guests alike. The exterior breezeway, main living space and loft was designed to be open to the vaulted wood rafters, steel collar ties and skylights above, creating a seamless transition between the interior and exterior and a sense of openness and lightness unusual for such a compact footprint.
 Leib Designs
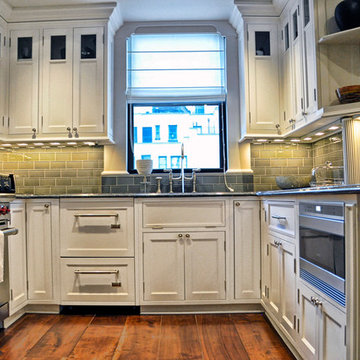
Inspiration for a huge timeless u-shaped medium tone wood floor eat-in kitchen remodel in New York with a drop-in sink, white cabinets, marble countertops, gray backsplash, stone tile backsplash, stainless steel appliances and an island



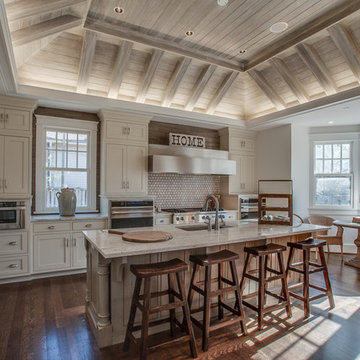
 Hermitage Kitchen Gallery LLC
Kitchen Designer: Melissa Sutherland
Photographer: Steven Long
Photographer: Other
Example of a huge transitional l-shaped medium tone wood floor and brown floor eat-in kitchen design in Nashville with an undermount sink, shaker cabinets, gray cabinets, granite countertops, multicolored backsplash, mosaic tile backsplash, paneled appliances, an island and multicolored countertops
Example of a huge transitional l-shaped medium tone wood floor and brown floor eat-in kitchen design in Nashville with an undermount sink, shaker cabinets, gray cabinets, granite countertops, multicolored backsplash, mosaic tile backsplash, paneled appliances, an island and multicolored countertops

 Collaborative Design + ARCH406
Phil Bell
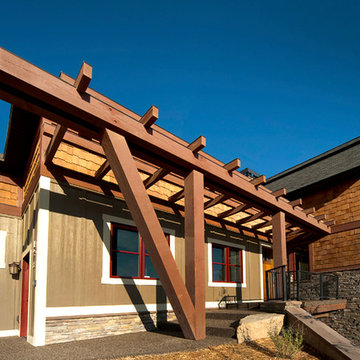
Inspiration for a small cottage front yard concrete patio remodel in Other with a pergola
Inspiration for a small cottage front yard concrete patio remodel in Other with a pergola
 Collaborative Design + ARCH406
Phil Bell
Great room - small cottage medium tone wood floor great room idea in Other with green walls
Great room - small cottage medium tone wood floor great room idea in Other with green walls

 DeForest Architects
Interior view of Music Room, Living Room and Loft. Photo credit: John Granen
Example of a trendy loft-style light wood floor, vaulted ceiling and wood ceiling living room design in Seattle with white walls and no fireplace
Example of a trendy loft-style light wood floor, vaulted ceiling and wood ceiling living room design in Seattle with white walls and no fireplace
 Laura Jones & Company, LLC
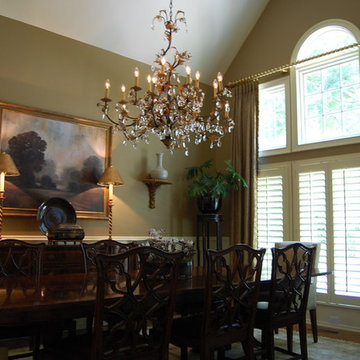
Inspiration for a mid-sized timeless medium tone wood floor and brown floor enclosed dining room remodel in Charleston with beige walls and no fireplace

Sponsored
Westerville, OH

Custom Home Works
Franklin County's Award-Winning Design, Build and Remodeling Expert


 S. D. Jessup Construction, Inc.

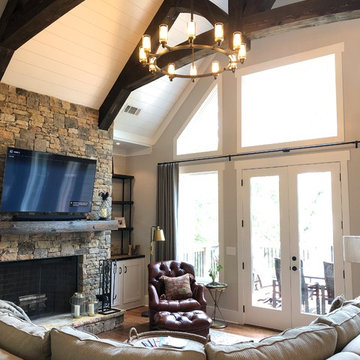
The pine tier poles came from an old tobacco barn located on the property. They are the perfect touch for the cathedral ceiling. And the industrial fan keeps the air moving and the space comfortable on those warmer days!
 DRAPES & DECOR
As you enter the house you see this stunning living room with rustic beams and the large, beautiful chandelier. The wall of windows and the french doors invite you to look out to the nature. We did not want to compete with these two major focal points and chose to just frame the windows by the simple, elegant 1.5 width drapery panels in a dark gray linen type fabric hanging from the handsome rustic black drapery pole.
DRAPES & DECOR

Sponsored
Columbus, OH

Structural Remodeling
Franklin County's Heavy Timber Specialists | Best of Houzz 2020!
 Collaborative Design + ARCH406
Phil Bell
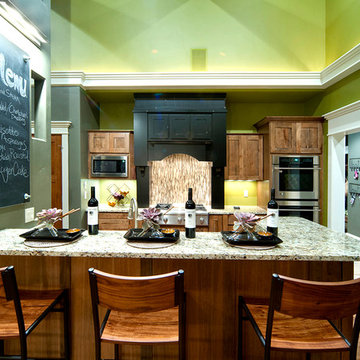
Inspiration for a small cottage galley medium tone wood floor eat-in kitchen remodel in Other with an undermount sink, shaker cabinets, medium tone wood cabinets, granite countertops, beige backsplash, glass tile backsplash, stainless steel appliances and an island
Inspiration for a small cottage galley medium tone wood floor eat-in kitchen remodel in Other with an undermount sink, shaker cabinets, medium tone wood cabinets, granite countertops, beige backsplash, glass tile backsplash, stainless steel appliances and an island
 Richmond Hill Design + Build
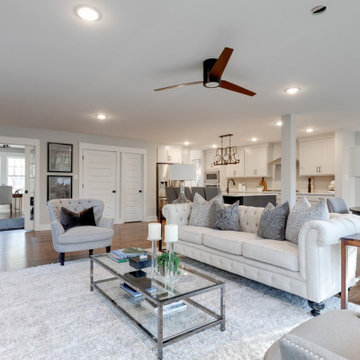
Charming and timeless, 5 bedroom, 3 bath, freshly-painted brick Dutch Colonial nestled in the quiet neighborhood of Sauer’s Gardens (in the Mary Munford Elementary School district)! We have fully-renovated and expanded this home to include the stylish and must-have modern upgrades, but have also worked to preserve the character of a historic 1920’s home. As you walk in to the welcoming foyer, a lovely living/sitting room with original fireplace is on your right and private dining room on your left. Go through the French doors of the sitting room and you’ll enter the heart of the home – the kitchen and family room. Featuring quartz countertops, two-toned cabinetry and large, 8’ x 5’ island with sink, the completely-renovated kitchen also sports stainless-steel Frigidaire appliances, soft close doors/drawers and recessed lighting. The bright, open family room has a fireplace and wall of windows that overlooks the spacious, fenced back yard with shed. Enjoy the flexibility of the first-floor bedroom/private study/office and adjoining full bath. Upstairs, the owner’s suite features a vaulted ceiling, 2 closets and dual vanity, water closet and large, frameless shower in the bath. Three additional bedrooms (2 with walk-in closets), full bath and laundry room round out the second floor. The unfinished basement, with access from the kitchen/family room, offers plenty of storage.
6