
Search results for "Pole vaulted" in Home Design Ideas
 Thrive Outdoor, Inc.
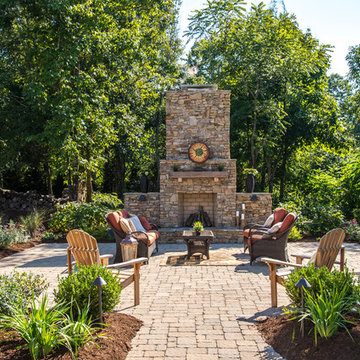
Patio - large rustic backyard concrete paver patio idea in Other with a fire pit and no cover
 STRUKTR Studios Photography
Marni Epstein-Mervis © 2018 Houzz
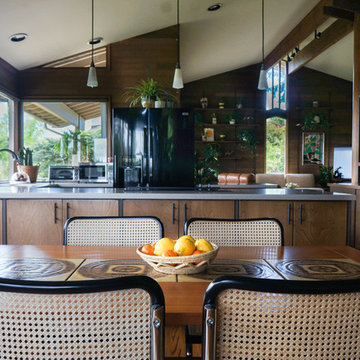
Example of an eclectic kitchen design in Los Angeles
Example of an eclectic kitchen design in Los Angeles
 Mayfield Architects
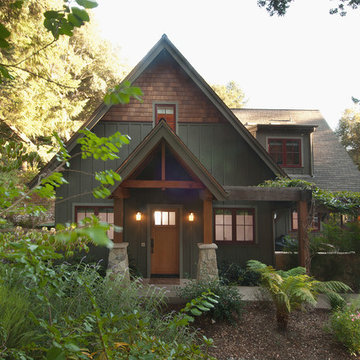
Front Entrance, street view
Photo:Kris Knutson
Example of an arts and crafts exterior home design in San Francisco
Example of an arts and crafts exterior home design in San Francisco
Find the right local pro for your project
 May Construction, Inc.
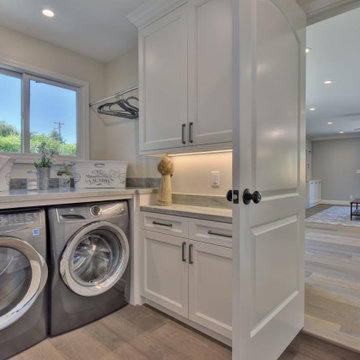
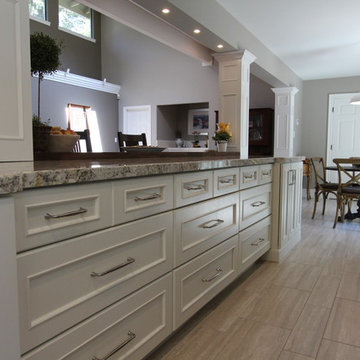
The pre-renovation structure itself was sound but lacked the space this family sought after. May Construction removed the existing walls that separated the overstuffed G-shaped kitchen from the living room. By reconfiguring in the existing floorplan, we opened the area to allow for a stunning custom island and bar area, creating a more bright and open space.
Budget analysis and project development by: May Construction
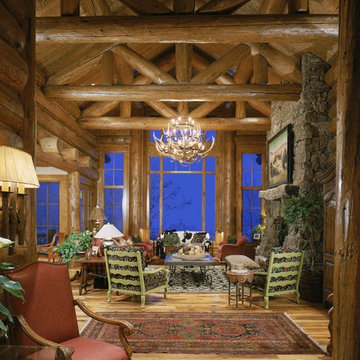
 Eggers Architecture, Inc.
View of great room from the entry. Heavy log and stone construction. Views to ski resort.
Inspiration for a mid-sized rustic open concept light wood floor and brown floor living room remodel in Denver with brown walls, a standard fireplace and a stone fireplace
Inspiration for a mid-sized rustic open concept light wood floor and brown floor living room remodel in Denver with brown walls, a standard fireplace and a stone fireplace

 Lancaster Cabinet
Joe Kitchen
Inspiration for a huge timeless u-shaped ceramic tile and multicolored floor eat-in kitchen remodel in Philadelphia with a farmhouse sink, raised-panel cabinets, white cabinets, granite countertops, beige backsplash, stainless steel appliances, an island and terra-cotta backsplash
Inspiration for a huge timeless u-shaped ceramic tile and multicolored floor eat-in kitchen remodel in Philadelphia with a farmhouse sink, raised-panel cabinets, white cabinets, granite countertops, beige backsplash, stainless steel appliances, an island and terra-cotta backsplash

 Benson Designs LLC
Jane Benson
Inspiration for a large rustic wooden l-shaped staircase remodel in Other with wooden risers
Inspiration for a large rustic wooden l-shaped staircase remodel in Other with wooden risers

Sponsored
Columbus, OH

Structural Remodeling
Franklin County's Heavy Timber Specialists | Best of Houzz 2020!

 Collaborative Design + ARCH406
Phil Bell
Inspiration for a small country carpeted u-shaped staircase remodel in Other with carpeted risers
Inspiration for a small country carpeted u-shaped staircase remodel in Other with carpeted risers
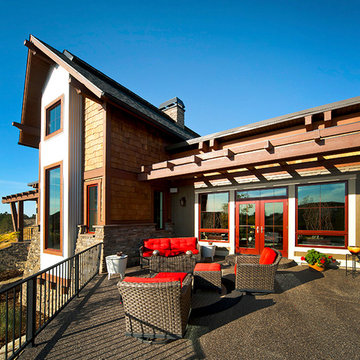 Collaborative Design + ARCH406
Phil Bell
Inspiration for a small country brown one-story wood gable roof remodel in Other
Inspiration for a small country brown one-story wood gable roof remodel in Other

 Kitchens of Diablo
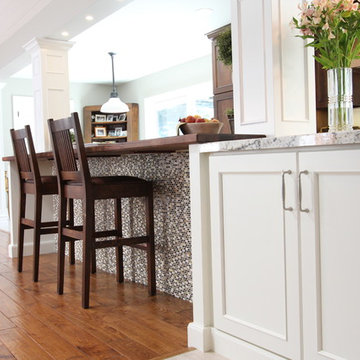
Dura Supreme Cabinetry, Door is Marley Panel, Cherry Hazelnut with Black Accent. The island is maple painted in Classic White. Countertops are White Spring Granite and Walnut Spekva wood top. Rohl Fireclay Sink. Paint is Benjamin Moore Plymouth Rock and China White. Tile is by The Tileshop and it is a subway crackle and beach mosaic. Thermador Rangetop, Modern Aire Copper Hood, Thermador Ovens, Warming Drawer and Dishwasher. Kitchen Aide Built In Refrigerator. Decorative Columns also serve as structural posts. Copper Pendant lights, Vaulted Ceilings.
 Middlefork Luxury Home Builders
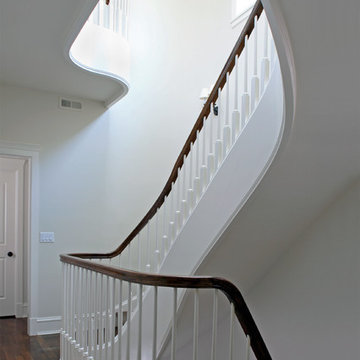
This brick and limestone, 6,000-square-foot residence exemplifies understated elegance. Located in the award-wining Blaine School District and within close proximity to the Southport Corridor, this is city living at its finest!
The foyer, with herringbone wood floors, leads to a dramatic, hand-milled oval staircase; an architectural element that allows sunlight to cascade down from skylights and to filter throughout the house. The floor plan has stately-proportioned rooms and includes formal Living and Dining Rooms; an expansive, eat-in, gourmet Kitchen/Great Room; four bedrooms on the second level with three additional bedrooms and a Family Room on the lower level; a Penthouse Playroom leading to a roof-top deck and green roof; and an attached, heated 3-car garage. Additional features include hardwood flooring throughout the main level and upper two floors; sophisticated architectural detailing throughout the house including coffered ceiling details, barrel and groin vaulted ceilings; painted, glazed and wood paneling; laundry rooms on the bedroom level and on the lower level; five fireplaces, including one outdoors; and HD Video, Audio and Surround Sound pre-wire distribution through the house and grounds. The home also features extensively landscaped exterior spaces, designed by Prassas Landscape Studio.
This home went under contract within 90 days during the Great Recession.
Featured in Chicago Magazine: http://goo.gl/Gl8lRm
Jim Yochum


Sponsored
Westerville, OH

Custom Home Works
Franklin County's Award-Winning Design, Build and Remodeling Expert
 Collaborative Design + ARCH406
Phil Bell
Bathroom - small farmhouse master beige tile and stone tile travertine floor bathroom idea in Other with a vessel sink, shaker cabinets, medium tone wood cabinets, granite countertops, a one-piece toilet and gray walls
Bathroom - small farmhouse master beige tile and stone tile travertine floor bathroom idea in Other with a vessel sink, shaker cabinets, medium tone wood cabinets, granite countertops, a one-piece toilet and gray walls
 Donald A. Gardner Architects
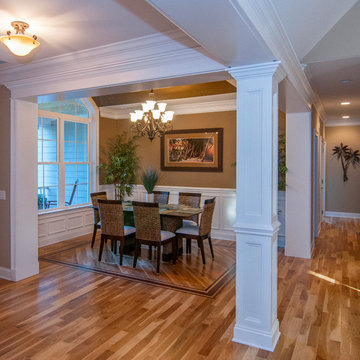
Dining Room - Palladian windows and striking gables give character to the Lennon plan. Inside, cathedral and tray ceilings in the living spaces give this home a spacious feel, with French doors and large windows facing the rear of the home. A coat closet and mud room off the garage help keep messes hidden, and the laundry room includes counters for extra workspace.
Built by QRI Construction Corporation: http://www.qriconstructioncorp.com
G. Frank Hart Photography: http://www.gfrankhartphoto.com
 Webber Development & Construction
McGinnis Leathers
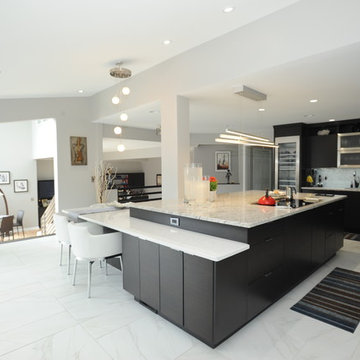
Example of a huge minimalist l-shaped porcelain tile and white floor eat-in kitchen design in Atlanta with an undermount sink, dark wood cabinets, quartz countertops, stainless steel appliances, an island, flat-panel cabinets, gray backsplash and matchstick tile backsplash
Example of a huge minimalist l-shaped porcelain tile and white floor eat-in kitchen design in Atlanta with an undermount sink, dark wood cabinets, quartz countertops, stainless steel appliances, an island, flat-panel cabinets, gray backsplash and matchstick tile backsplash
 Kitchens of Diablo
Dura Supreme Cabinetry, Door is Marley Panel, Cherry Hazelnut with Black Accent. The island is maple painted in Classic White. Countertops are White Spring Granite and Walnut Spekva wood top. Rohl Fireclay Sink. Paint is Benjamin Moore Plymouth Rock and China White. Tile is by The Tileshop and it is a subway crackle and beach mosaic. Thermador Rangetop, Modern Aire Copper Hood, Thermador Ovens, Warming Drawer and Dishwasher. Kitchen Aide Built In Refrigerator. Decorative Columns also serve as structural posts. Copper Pendant lights, Vaulted Ceilings.


 Collaborative Design + ARCH406
Phil Bell
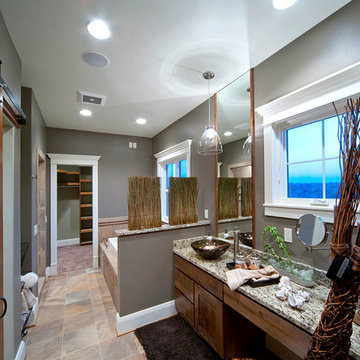
Inspiration for a small farmhouse master beige tile and stone tile travertine floor bathroom remodel in Other with a vessel sink, shaker cabinets, medium tone wood cabinets, granite countertops, a one-piece toilet and gray walls
Inspiration for a small farmhouse master beige tile and stone tile travertine floor bathroom remodel in Other with a vessel sink, shaker cabinets, medium tone wood cabinets, granite countertops, a one-piece toilet and gray walls
 Liv4 Architecture
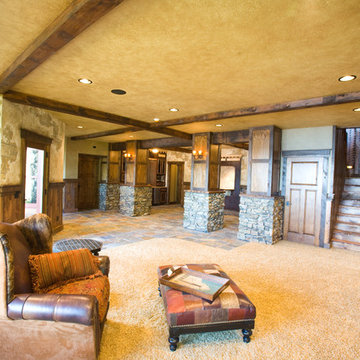
Absolutely stunning in detail, this home features a rustic interior with custom kitchen and vaulted great room. Large entertaining spaces include patio with built in grill and fireplace and a boat house with an upper patio that shows the best view of the lake.
4