
Search results for "Polyurethane base" in Home Design Ideas

 Montgomery Custom Homes
Shoot 2 Sell
Entryway - mid-sized farmhouse dark wood floor entryway idea in Dallas with gray walls and a medium wood front door
Entryway - mid-sized farmhouse dark wood floor entryway idea in Dallas with gray walls and a medium wood front door

 Huseby Homes
Mid-sized elegant l-shaped medium tone wood floor and brown floor open concept kitchen photo in Nashville with an undermount sink, raised-panel cabinets, white cabinets, white backsplash, porcelain backsplash, stainless steel appliances and an island

 DEMESNE
A Modern Farmhouse Kitchen with ebonized oak cabinets, stainless steel appliances, silestone counters and natural white oak floors.
Photography by Michael Hunter
Find the right local pro for your project
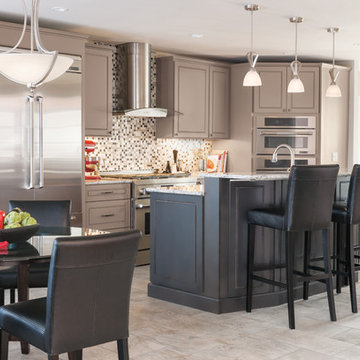

 Tracey Stephens Design, LLC
Wing Wong, Memories TTL

Powder room - small eclectic powder room idea in New York with a wall-mount sink, a wall-mount toilet and multicolored walls
Powder room - small eclectic powder room idea in New York with a wall-mount sink, a wall-mount toilet and multicolored walls
 Cuisines Steam
Photo credit: Charles Lanteigne

Inspiration for a large rustic light wood floor and shiplap ceiling kitchen remodel in Montreal with an undermount sink, flat-panel cabinets, light wood cabinets, quartz countertops, white backsplash, quartz backsplash, paneled appliances, an island and white countertops
Inspiration for a large rustic light wood floor and shiplap ceiling kitchen remodel in Montreal with an undermount sink, flat-panel cabinets, light wood cabinets, quartz countertops, white backsplash, quartz backsplash, paneled appliances, an island and white countertops


 Bartelt. The Remodeling Resource
Photo Credit - David Bader
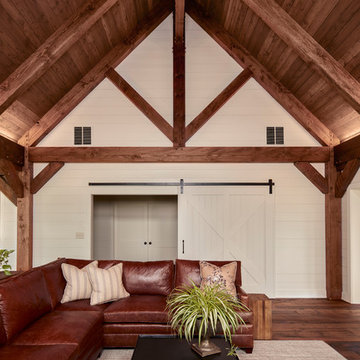
Example of a cottage family room design in Milwaukee
Example of a cottage family room design in Milwaukee
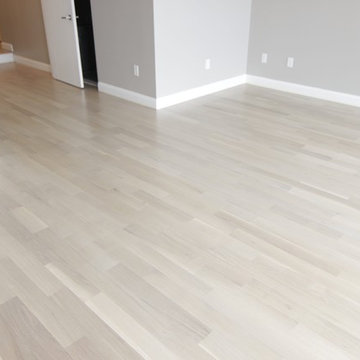
 G & S Floor Service
4" select and better, rift and quarter sawn solid white oak hardwood flooring. Scandinavian floor design with Bona NordicSeal and Bona Traffic HD
Sye Phommachanh
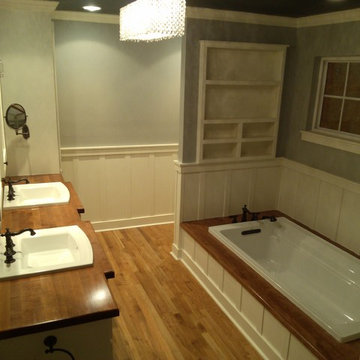
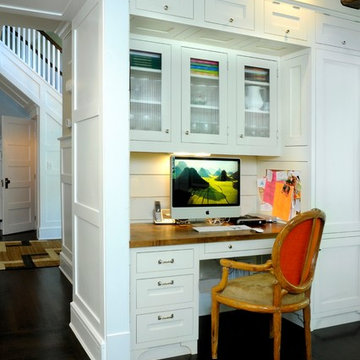
 wengerkois architecture + design
Margaret Kois Photography - www.margaretkois.com
Inspiration for a cottage dark wood floor kitchen remodel in New York with an island, shaker cabinets, white cabinets, quartzite countertops, gray backsplash, glass tile backsplash, stainless steel appliances and a farmhouse sink
Inspiration for a cottage dark wood floor kitchen remodel in New York with an island, shaker cabinets, white cabinets, quartzite countertops, gray backsplash, glass tile backsplash, stainless steel appliances and a farmhouse sink
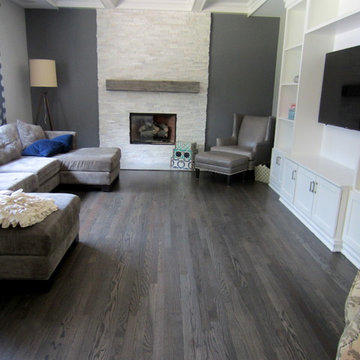


 Altura Architects
The Fontana Bridge residence is a mountain modern lake home located in the mountains of Swain County. The LEED Gold home is mountain modern house designed to integrate harmoniously with the surrounding Appalachian mountain setting. The understated exterior and the thoughtfully chosen neutral palette blend into the topography of the wooded hillside.


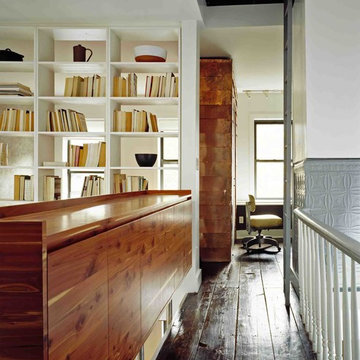
 Sherman Architects
Catherine Tighe
Inspiration for a mid-sized contemporary dark wood floor hallway remodel in New York with white walls
Inspiration for a mid-sized contemporary dark wood floor hallway remodel in New York with white walls
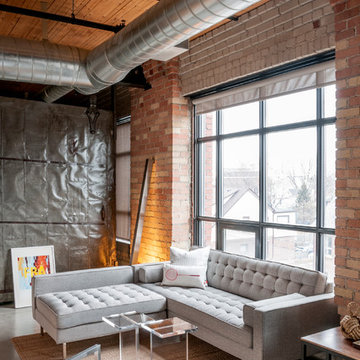
 Direct Furniture
Spencer Loft Bi-Sectional by Gus Modern From $2,999
The Mid Century inspired compact Spencer series features blind tufted seat and back cushions with a stainless steel base. Hardwood frames are constructed with FSC Certified wood in support of responsible forest management
Features:
-Bi-Sectional ottoman can be used as stand-alone seating when separated from Sofa
-Comes with two square bolsters
-Cushions are blind tufted on the front side and secured with a hidden button on the back
-Seat and back cushions are one sided and are made from a Medium density polyurethane foam covered in a Dacron wrap
-9 gauge No-Sag, sinuous spring system (LOFT Bi-Sectional uses Elastic Webbing)
-Springs are held in place with injection molded spring clip system
-All fabric is Cal 117 certified and double rub tested
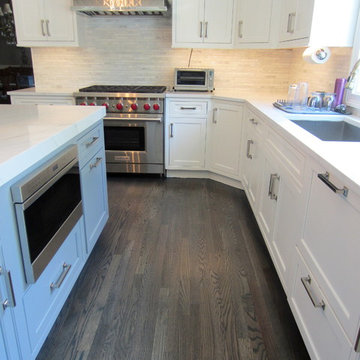
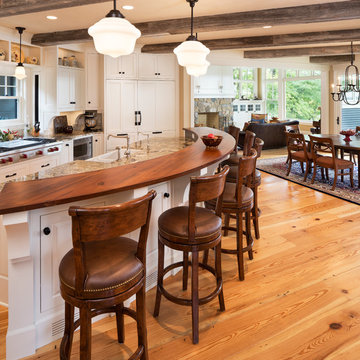
 Kyle Hunt & Partners, Incorporated
Architect: Sharratt Design & Company,
Photography: Jim Kruger, LandMark Photography,
Landscape & Retaining Walls: Yardscapes, Inc.
Inspiration for a large timeless l-shaped medium tone wood floor and brown floor open concept kitchen remodel in Minneapolis with a farmhouse sink, flat-panel cabinets, white cabinets, paneled appliances, an island, granite countertops, beige backsplash and ceramic backsplash
Inspiration for a large timeless l-shaped medium tone wood floor and brown floor open concept kitchen remodel in Minneapolis with a farmhouse sink, flat-panel cabinets, white cabinets, paneled appliances, an island, granite countertops, beige backsplash and ceramic backsplash

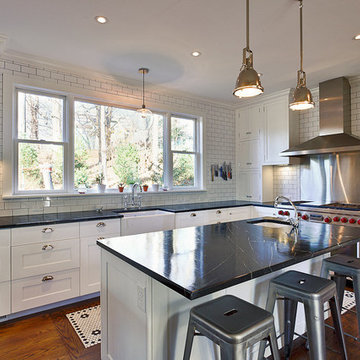
 PTACEK home
galley style kitchen in cold spring, ny
Example of an arts and crafts galley eat-in kitchen design in New York with a farmhouse sink, shaker cabinets, white cabinets, marble countertops, white backsplash, subway tile backsplash and stainless steel appliances
Example of an arts and crafts galley eat-in kitchen design in New York with a farmhouse sink, shaker cabinets, white cabinets, marble countertops, white backsplash, subway tile backsplash and stainless steel appliances
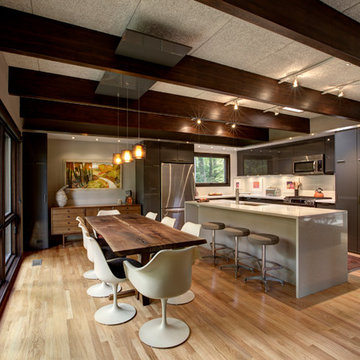
 WERK | Building Modern
Description: Update to Kitchen/Living (original 50's Architect-Designed/Built Home -
Photo: HAUS | Architecture
Mid-sized trendy l-shaped light wood floor eat-in kitchen photo in Indianapolis with a single-bowl sink, flat-panel cabinets, gray cabinets, quartzite countertops, white backsplash, ceramic backsplash and stainless steel appliances
Mid-sized trendy l-shaped light wood floor eat-in kitchen photo in Indianapolis with a single-bowl sink, flat-panel cabinets, gray cabinets, quartzite countertops, white backsplash, ceramic backsplash and stainless steel appliances

 O’Hara Interiors
Martha O'Hara Interiors, Interior Design & Photo Styling | John Kraemer & Sons, Remodel | Troy Thies, Photography
Please Note: All “related,” “similar,” and “sponsored” products tagged or listed by Houzz are not actual products pictured. They have not been approved by Martha O’Hara Interiors nor any of the professionals credited. For information about our work, please contact design@oharainteriors.com.
16