
Search results for "Pond dock ete" in Home Design Ideas
 User
Usercontext
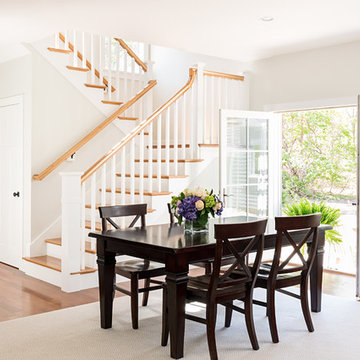
The site is an existing Cape on Oyster Pond Road in Falmouth. The existing 1930's Cape had been renovated but the attached barn in the back had not.
response
The new addition is a typical barn form containing an open living/dining area, new kitchen and master suite above. The new barn mimics the existing one and with the new detached garage creates a courtyard space in the back.
energy
HERs index: TBD --- MA New Homes with Energy Star: Tier 2
builder
The Valle Group, Falmouth MA
Photography by Dan Cutrona
 JAMES DIXON ARCHITECT PC

A former summer camp, this site came with a unique set of challenges. An existing 1200 square foot cabin was perched on the shore of Thorndike Pond, well within the current required setbacks. Three additional outbuildings were part of the property, each of them small and non-conforming. By limiting reconstruction to the existing footprints we were able to gain planning consent to rebuild each structure. A full second story added much needed space to the main house. Two of the outbuildings have been rebuilt to accommodate guests, maintaining the spirit of the original camp. Black stained exteriors help the buildings blend into the landscape.
The project was a collaboration with Spazio Rosso Interior Design.
Photographs by Sean Litchfield
 Gary McDonald and Son Inc.
Gary McDonald

Inspiration for a mid-sized rustic backyard custom-shaped natural pool remodel in San Francisco
Inspiration for a mid-sized rustic backyard custom-shaped natural pool remodel in San Francisco
Find the right local pro for your project


 Acorn Deck House Company
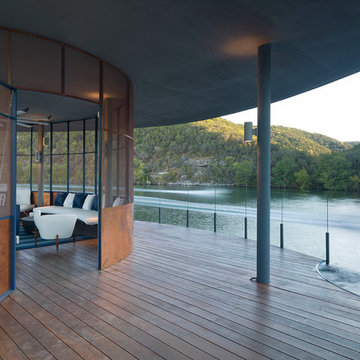
Partridge Pond is Acorn Deck House Company’s newest model home. This house is a contemporary take on the classic Deck House. Its open floor plan welcomes guests into the home, while still maintaining a sense of privacy in the master wing and upstairs bedrooms. It features an exposed post and beam structure throughout as well as the signature Deck House ceiling decking in the great room and master suite. The goal for the home was to showcase a mid-century modern and contemporary hybrid that inspires Deck House lovers, old and new.
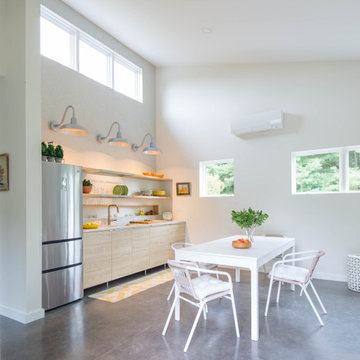
 Sweeney Designbuild
Example of a beach style concrete floor, gray floor and vaulted ceiling eat-in kitchen design in Burlington with flat-panel cabinets, light wood cabinets and stainless steel appliances
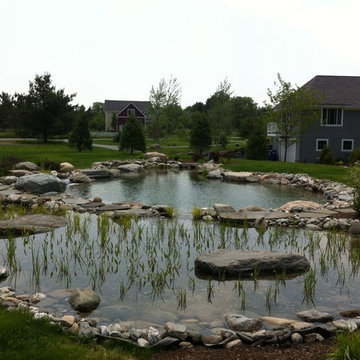
 Landshapes
This pond has a 44 mil liner to ensure a leak free swimming structure. The liner material is sensitive to sunlight and will eventually breakdown over the years if it is exposed. As a result, our team spent 3 days meticulously covering the entire pond liner with stone. Each small boulder is hand placed to ensure a perfect fit and not tear the liner in the building process. The amount of patients and effort by our crew is incredible and the result is always beautiful! The waterfall which adds to the natural feel of the pond was created with large stone shelves and a bog for natural filtration. All of our water features use natural filtration processes and no chemicals. We create a simulated bog which the water is pumped into and cleaned naturally though various levels of sand, stone and wetland plants.




 Creative Zen, Inc. Landscape Designer & Contractor
Koi pond in between decks. Pergola and decking are redwood. Concrete pillars under the steps for support. There are ample space in between the supporting pillars for koi fish to swim by, provides cover from sunlight and possible predators. Koi pond filtration is located under the wood deck, hidden from sight. The water fall is also a biological filtration (bakki shower). Pond water volume is 5500 gallon. Artificial grass and draught resistant plants were used in this yard.

 Matthew Giampietro Garden Design
Waterfall and garden ponds in this backyard features a stone bridge and large koi pond. Backyard Waterfall, water garden, garden design by Matthew Giampietro of Waterfalls Fountains & Gardens Inc.

 austin outdoor design
Tiltshift Studio
Design ideas for a contemporary side yard formal garden in Austin with decking.
Design ideas for a contemporary side yard formal garden in Austin with decking.
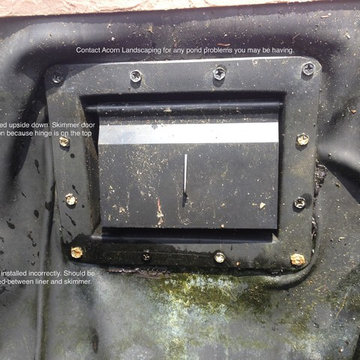
 Acorn Ponds & Waterfalls
Acorn Ponds & Waterfalls, we install ponds, water features and low maintenance water gardens. Renovation, Repair and Maintenance are our specialties.
Check out our website http://www.acornponds.comand give us a call 585.442.6373.
Pond Maintenance Monroe County Rochester NY by Acorn Ponds & Waterfalls,Certified Aquascape Contractor since 2004.
585.442.6373 Contact us now to get on our spring pond maintenance schedule, or Please click here: http://www.acornponds.com/pond-cleaning.html
If you are noticing that your skimmer is not doing a good job at skimming the the debris off the surface of your pond, it could be the weir was not installed correctly. The hinge needs to be on the bottom so the door opens at the top.
Click here for a free Magazine all about Ponds and Water Features: http://flip.it/gsrNN
Click here for more information about our ecosystem ponds: https://www.facebook.com/notes/acorn-landscaping-landscape-designlightingbackyard-water-gardens/acorn-landscaping-designs-installs-aquascape-ecosystem-water-garden-fish-ponds-i/464917560212038

 Harpeth Decks
This neighborhood wanted a fishing pier for their neighborhood pond! We were able to build a perfect place to come enjoy the water! We were able to install the deck and steps leading down to the deck.



 Amy Krane Color Consulting

This large l-shaped kitchen warms up the house with its light tan cabinets and dark gray quartz counters. The black hardware and pendant lights dress it up and create a modern farmhouse vibe with the white shiplap paneling, and natural wood open shelving.
 Matthew Giampietro Garden Design

Waterfall and garden ponds in this backyard features a stone bridge and large koi pond. Backyard Waterfall, water garden, garden design by Matthew Giampietro of Waterfalls Fountains & Gardens Inc.
 Jamaica Cottage Shop Inc
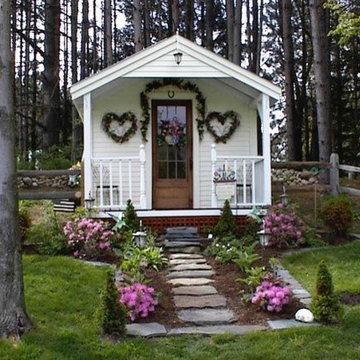
This cottage, now called our Pond House Cabin, evolved from our popular Pond House. Recently featured in Better Homes and Gardens, it continues to be an extremely popular choice as cabin kits, diy micro cottage house plans (only $50.), or as a fully assembled mini home.
Frequently used as a guest house, rental (like AirBnB), home office or studio, as well as tiny backyard getaways.

 RiverScape Designs & Landscaping Services Ltd

A small corner garden pond with cascading water and small plants around it
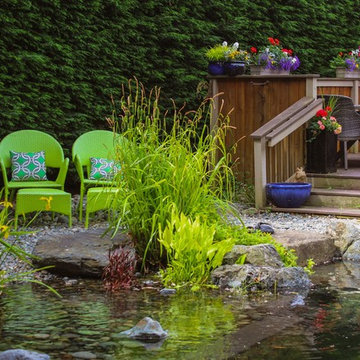
Photo of a small modern full sun backyard stone formal garden for summer.
Photo of a small modern full sun backyard stone formal garden for summer.

 Parkyn Design
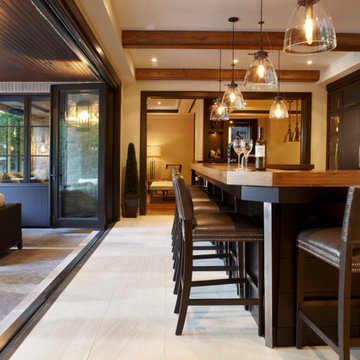
Basement bar that overlooks the pond.
Transitional u-shaped seated home bar photo in Toronto with dark wood cabinets, wood countertops and brown countertops
Transitional u-shaped seated home bar photo in Toronto with dark wood cabinets, wood countertops and brown countertops
10