
Search results for "Pool depth" in Home Design Ideas

Find the right local pro for your project
 Austin Signature Homes

Powder room with floating vanity and shiplap wall
Inspiration for a country bathroom remodel in Denver with open cabinets, brown cabinets and wood countertops
Inspiration for a country bathroom remodel in Denver with open cabinets, brown cabinets and wood countertops
 Copano Pools & Spas
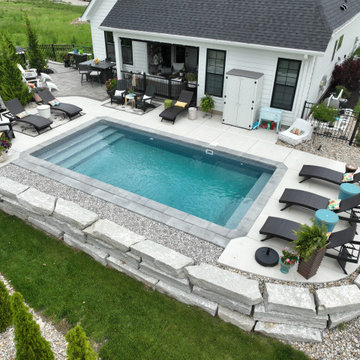
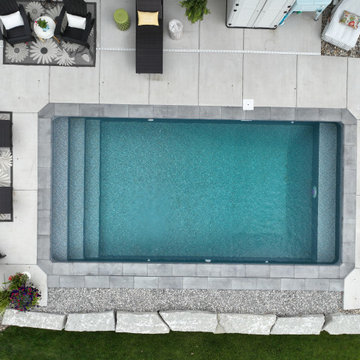
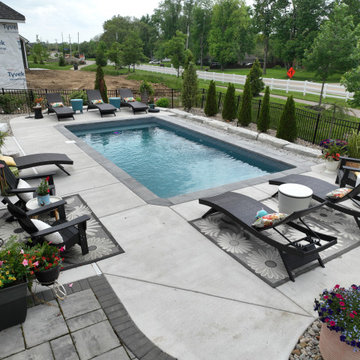
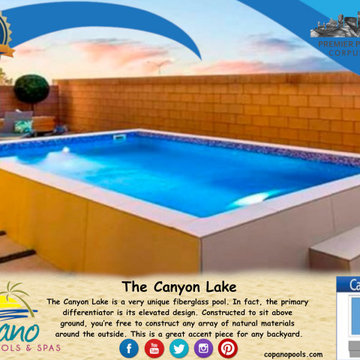
"The Canyon Lake" is a small modern pool with grand entry steps. The Canyon Lake has a footprint of 10'W x 19'L x 3'6"D - a comfortable depth for a relaxing soak!
See our complete pool line here: www.copanopools.com
 DHD Architecture and Interior Design
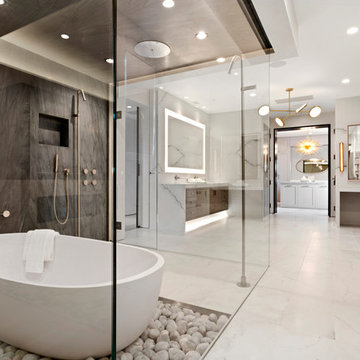
"Dramatically positioned along Pelican Crest's prized front row, this Newport Coast House presents a refreshing modern aesthetic rarely available in the community. A comprehensive $6M renovation completed in December 2017 appointed the home with an assortment of sophisticated design elements, including white oak & travertine flooring, light fixtures & chandeliers by Apparatus & Ladies & Gentlemen, & SubZero appliances throughout. The home's unique orientation offers the region's best view perspective, encompassing the ocean, Catalina Island, Harbor, city lights, Palos Verdes, Pelican Hill Golf Course, & crashing waves. The eminently liveable floorplan spans 3 levels and is host to 5 bedroom suites, open social spaces, home office (possible 6th bedroom) with views & balcony, temperature-controlled wine and cigar room, home spa with heated floors, a steam room, and quick-fill tub, home gym, & chic master suite with frameless, stand-alone shower, his & hers closets, & sprawling ocean views. The rear yard is an entertainer's paradise with infinity-edge pool & spa, fireplace, built-in BBQ, putting green, lawn, and covered outdoor dining area. An 8-car subterranean garage & fully integrated Savant system complete this one of-a-kind residence. Residents of Pelican Crest enjoy 24/7 guard-gated patrolled security, swim, tennis & playground amenities of the Newport Coast Community Center & close proximity to the pristine beaches, world-class shopping & dining, & John Wayne Airport." via Cain Group / Pacific Sotheby's International Realty
Photo: Chris Snitko
 Swimming Pool Services
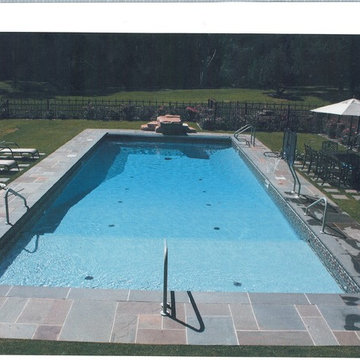
This sun deck features a water depth of 12"-14" for small children to play in and adults to lounge in.
Pool - pool idea in Milwaukee
Pool - pool idea in Milwaukee

Sponsored
Delaware, OH

Buckeye Basements, Inc.
Central Ohio's Basement Finishing ExpertsBest Of Houzz '13-'21
 Flohr Pools, Inc.

Inspiration for a mid-sized timeless backyard stone and kidney-shaped water slide remodel in DC Metro
 Pools Plus LLC.
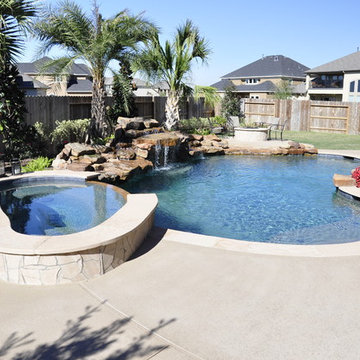
18'x36' tropical design free form pool and spa features: depth to 9' deep, grotto waterfall with 4 tons additional accent boulders, raised deck area with gas firepit, Wet Edge Chilean Beach Tahoe interior finish, Paramount PCC 2000 infloor cleaning system, Pentair Variable Speed Pump, custom landscape package
 Platinum Poolcare
Request Free Quote

This compact pool in Hinsdale, IL measures 10’0” x 20’0” with a depth of 3’6” to 5’0”. The pool features a “U” shaped bench with jets attached. There is also a 6’0” underwater bench. The pool features LED color changing lighting. There is an automatic hydraulic pool cover with a custom stone walk-on lid system. The pool coping is Ledgestone. The pool finish is Ceramaquartz. Photography by e3.
 Landwell Design + Build Co.
photography by Joslyn Amato

Inspiration for a large modern backyard concrete patio kitchen remodel in San Luis Obispo with a pergola
Inspiration for a large modern backyard concrete patio kitchen remodel in San Luis Obispo with a pergola

 Rachel Loewen Photography
Photo: Rachel Loewen © 2019 Houzz

Transitional medium tone wood floor and brown floor bedroom photo in Chicago with black walls
Transitional medium tone wood floor and brown floor bedroom photo in Chicago with black walls


 Platinum Poolcare
Request Free Quote

This hot tub which is located in Glen Ellyn, IL measures 7'0" x 10'0" and is raised above the deck level. The water depth is 3'0". The tub features 8 hydrotherapy jets, an LED color-changing light, an automatic pool safety cover, Valder's Limestone coping and natural stone veneer on the exterior walls. Photos by Larry Huene.
 Trinity Estate Homes, Ltd.
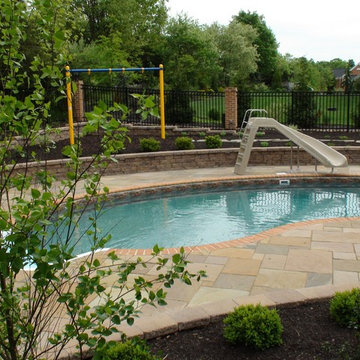
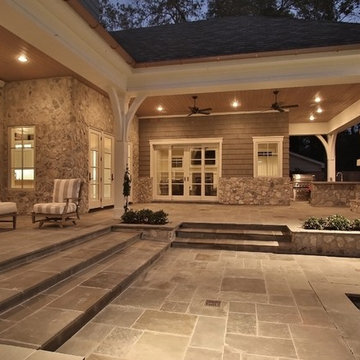
Patio - large traditional backyard stone patio idea in Houston with a fire pit and a roof extension
 Betz Pools Limited
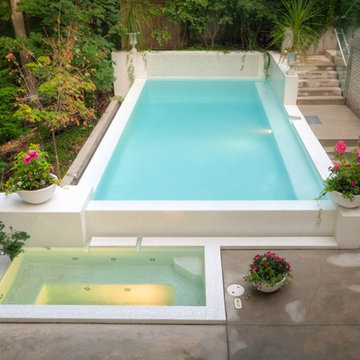
The focal point of the yard is an exquisite plunge pool with adjoining spa. Due to limited space, the dry Gunite pool is a compact 13’ x 26’, but what it lacks in size it makes up for in elegance. The striking white feature walls beautifully integrate it into the sloping grade, while a full length underwater bench serves as the entry step for the 5’ uniform depth pool.

Sponsored
Delaware, OH
Buckeye Basements, Inc.
Central Ohio's Basement Finishing ExpertsBest Of Houzz '13-'21
 David Sharff Architect, P.C.

Interior Kitchen and washer/dryer closet, paneled refrigerator
wine refrigerator
Michael J. Lee Photography
Inspiration for a large coastal medium tone wood floor eat-in kitchen remodel in Boston with a farmhouse sink, flat-panel cabinets, medium tone wood cabinets, marble countertops, beige backsplash, glass tile backsplash, stainless steel appliances, no island and beige countertops
Inspiration for a large coastal medium tone wood floor eat-in kitchen remodel in Boston with a farmhouse sink, flat-panel cabinets, medium tone wood cabinets, marble countertops, beige backsplash, glass tile backsplash, stainless steel appliances, no island and beige countertops
 Liggero Architecture, LLC
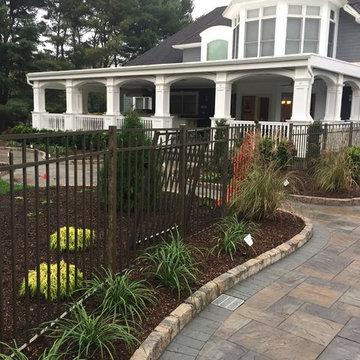
This is a progress photo of the main covered patio which was constructed new from the ground up after demolishing the old pool and raised wood patio. This patio includes a full service outdoor kitchen with full depth shade screens.
 Liggero Architecture, LLC
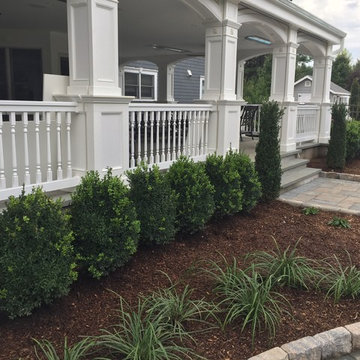
This is a progress photo of the main covered patio which was constructed new from the ground up after demolishing the old pool and raised wood patio. This patio includes a full service outdoor kitchen with full depth shade screens.
61