
Search results for "Pool depth" in Home Design Ideas

 Georgia Classic Pool
Joshua Dover
Inspiration for a huge rustic backyard brick and custom-shaped infinity pool remodel in Atlanta
Inspiration for a huge rustic backyard brick and custom-shaped infinity pool remodel in Atlanta

 Pennsylvania Landscape & Nursery Association
u2014 ALE: Wayne Rain Garden
Pennsylvania Landscape & Nursery Association
u2014 ALE: Wayne Rain Garden
Terren Landscapes http://www.terrenlandscapes.com
2014 PLNA Awards for Landscape Excellence winner
Category: Residential Up to $15,000
Award Level: Gold
Project Description:
Our company was contracted by the client to provide a creative solution to an ongoing drainage problem. Their property is located within 30 feet of a local stream that collects storm water from the surrounding area. The nearby stream and high water table caused the lawn area at the side of their home to flood and to remain waterlogged for a few days after each storm. The client not only had difficulty growing plants in the existing conditions, but also had a problem with mosquitoes due to standing water.
Our goal was to design a self-contained, naturalistic rain garden that slowed storm water runoff, allowed for percolation, and promoted infiltration while permitting excess clean water to enter the nearby stream with diminished force. As designed, the rain garden allows the earth to slowly and more naturally
absorb excess storm water while filtering out toxins such as excess nitrogen and phosphorous which are frequently found in the landscape, therefore reducing the contaminants entering the stream.
A percolation test was conducted with criteria of absorbing a one-inch rainstorm within four hours without overflow. The one-inch storm calculation included an existing downspout from the home, which would be piped into the rain garden to reduce roof runoff. The first test failed due to a deep layer of high clay-content soil. Excavation continued until a layer of sandy loam was reached, the percolation test was repeated, and a successful test result was achieved. Next, the entire rain garden basin was excavated to the sandy loam layer and the soil amended with compost and sand to create a highly porous planting media.
Geotextile fabric was placed to help reduce migration of the surface stone into the soil and allow for minimal maintenance. Gravel, river stone and small boulders were carefully placed to achieve the look of a natural streambed.
A palette of mostly native plants with a few non-invasive ornamentals were chosen for their ability to survive in extreme conditions ranging from floods to drought and were placed according to their specific preferences.
Wetland plants were chosen for the lowest portion of the rain garden as that area remains saturated for longer periods of time, with a Chionanthus virginicus as a focal point surrounded by irises and ferns at the lowest depth.
Plants tolerant of drier conditions were chosen for the upper edges of the garden. The beautiful colors of Monarda, Ligularia, Eupatorium, Solidago, Chelone, and Rudbeckia were scattered within the upper edge, while movement and softness were incorporated by use of the graceful Nassella that lines the border. Finally, winter interest was provided with a backdrop of Cornus sericea.
As built, this small rain garden creates tremendous impact by decreasing the amount of storm water runoff not only on our client's property, but also in the neighboring stream. It serves as a means of slowing the water and providing an area for infiltration back into the earth. The plants provide a habitat for birds, butterflies, and insects, working in harmony with nature and providing beautiful visual interest year-round.
Photo Credit:
Lisa C. Falls

 Parsons Construction Inc
Great use of space. This home bar sits underneath the staircase. The iridescence tile used makes the little space pop.
Inspiration for a contemporary single-wall white floor home bar remodel with flat-panel cabinets, white cabinets, gray backsplash, mosaic tile backsplash and gray countertops
Inspiration for a contemporary single-wall white floor home bar remodel with flat-panel cabinets, white cabinets, gray backsplash, mosaic tile backsplash and gray countertops
Find the right local pro for your project
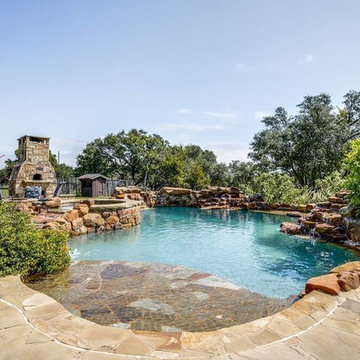
 J Marhofer Construction Inc.
Large mountain style backyard stone and custom-shaped natural hot tub photo in Austin


 Chandos Collective
Transitional medium tone wood floor and brown floor living room photo in Houston with blue walls
 Colley's Pools & Spas
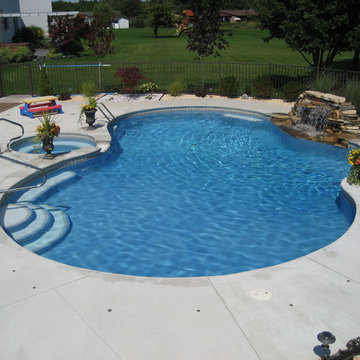
All our gunite pools a custom built to the shape and depth you desire by our dedicated craftman.
Inspiration for a large backyard stamped concrete pool remodel in New York
Inspiration for a large backyard stamped concrete pool remodel in New York

Sponsored
Delaware, OH

Buckeye Basements, Inc.
Central Ohio's Basement Finishing ExpertsBest Of Houzz '13-'21

 Platinum Poolcare
Request Free Quote

This hot tub which is located in Glen Ellyn, IL measures 7'0" x 10'0" and is raised above the deck level. The water depth is 3'0". The tub features 8 hydrotherapy jets, an LED color-changing light, an automatic pool safety cover, Valder's Limestone coping and natural stone veneer on the exterior walls. Photos by Larry Huene.
 Betz Pools Limited

The pool, which is essentially intended for cooling off and lounging, has a uniform depth of 4 1/2 feet. The pool and spa’s interior finish of premium Pebble Tec black exposed aggregate lends the pool the look of a pond, which is in synch with the deep waters of the lake beyond.
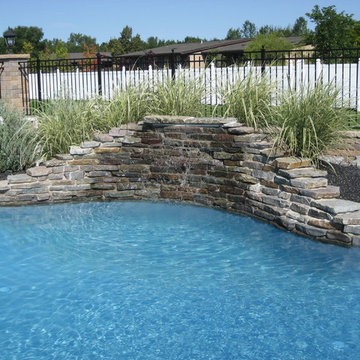 Colley's Pools & Spas
All our gunite pools a custom built to the shape and depth you desire by our dedicated craftman.
Example of a large backyard stamped concrete pool design in New York
Example of a large backyard stamped concrete pool design in New York
 Platinum Poolcare
Request Free Quote
This raised hot tub which is located in Northbrook, IL measures 8'0" x 8'0" and is reased above the deck level. The water depth is 3'0". The bluestone coping has 4 deck spray water features installed into it which provides a visual water display. The hot tub also features a colored LED light and an automatic pool safety cover. Photos by Larry Huene
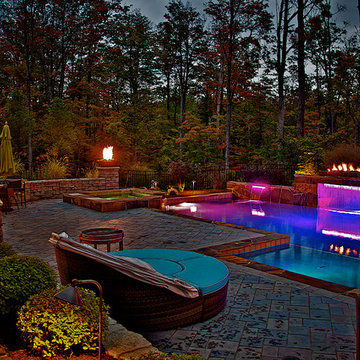 Colley's Pools & Spas
All our gunite pools a custom built to the shape and depth you desire by our dedicated craftman.
Pool - large pool idea in New York
Pool - large pool idea in New York

Sponsored
Delaware, OH
Buckeye Basements, Inc.
Central Ohio's Basement Finishing ExpertsBest Of Houzz '13-'21

 BC Greenhouse Builders Ltd
White commercial size greenhouse in the depth of winter.
Inspiration for a contemporary landscaping in Vancouver.
Inspiration for a contemporary landscaping in Vancouver.
 Betz Pools Limited
The 6’ x 14’ plunge pool/spa has a depth of 5’ which is perfect for cooling dips, treading water or aqua fitness exercises, and it’s deep enough for the little ones to work on their swimming technique. To discourage running and jumping into the pool, the metal fence was installed next to the surrounding 18” coping.
 Platinum Poolcare
Request Free Quote

This raised hot tub which is located in Northbrook, IL measures 8'0" x 8'0" and is reased above the deck level. The water depth is 3'0". The bluestone coping has 4 deck spray water features installed into it which provides a visual water display. The hot tub also features a colored LED light and an automatic pool safety cover. Photos by Larry Huene
 LandArt
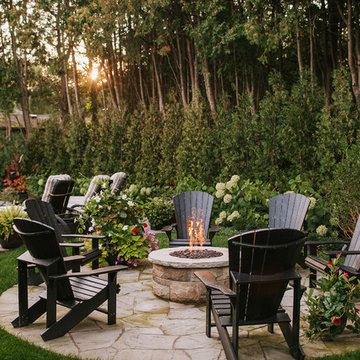
Credit Valley random flagstone patio, natural gas fire feature, and natural stepping stones.
Design ideas for a mid-sized traditional partial sun backyard stone landscaping with a fire pit.
Design ideas for a mid-sized traditional partial sun backyard stone landscaping with a fire pit.

Sponsored
Delaware, OH
Buckeye Basements, Inc.
Central Ohio's Basement Finishing ExpertsBest Of Houzz '13-'21
 Platinum Poolcare
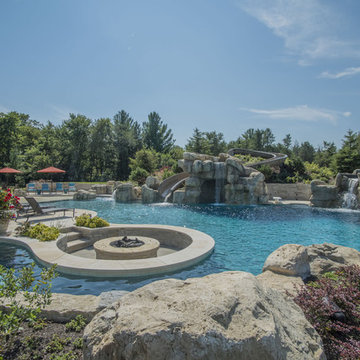
This amazing home features a backyard patio and pool area with a spectacular custom pool with many features including island which feature sitting areas and fire pit a spa as well as incredible slide which goes into the swimming pool. The pool measures roughly 2300 square feet, and has a deep end of 10'0". The spa is raised and has 12 therapy heads. There is LED colored lighting throughout the project. There is a 300 square foot zero depth beach entry into the pool with agitator jets to keep the water moving. There is also a sunshelf within the pool. The lazy river wraps around the sunken island, and the current in the lazy river is propelled by a commercial waterpark quality pumping system. The sunken island has lighting, a fire pit, and a bridge connecting it to the decking area. There is an infinity edge on one edge of the pool. The pool also has an in-floor cleaning system to keep it clean and sanitary. The swimming pool also has the ability to change colors at night utilizing the amazing LED lighting system. The pool and spa exposed aggregate finish is French Gray color. The slide that cascades down the grotto is custom built. The waterfall grotto also provide a thrilling jump off point into the deepest part of the pool. This amazing backyard was designed and built for a home in Bull Valley Illinois.
 Aqua Pools, Inc.
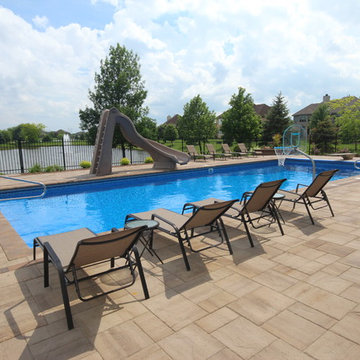
This is a 20 x 50 Vinyl liner Pool. This pool is a multi level pool with 3 flat spots in the bottom. The shallow end starts with full width walk in stairs then land at 3' of water for the first level. After about 7', there is a slight step down to a 4' deep area where everyone plays basketball. After the 15', the slope begins for the 8' Diving Depth deep end.
This Pool has a S.R. Smith Turbo Twister Slide along with a 8' Fiber Dive Diving Board. The Finish around the pool is a Paver Brick patio.

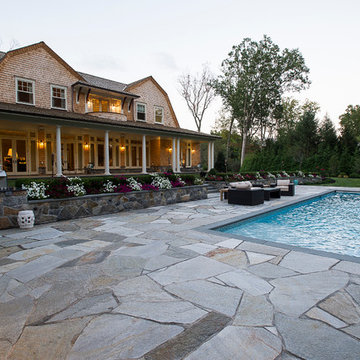
 Case Architects & Remodelers
Photography by Stacy Zarin Goldberg
Example of a classic exterior home design in DC Metro
Example of a classic exterior home design in DC Metro
63