
Search results for "Pool depth" in Home Design Ideas
 Housetrends Magazine
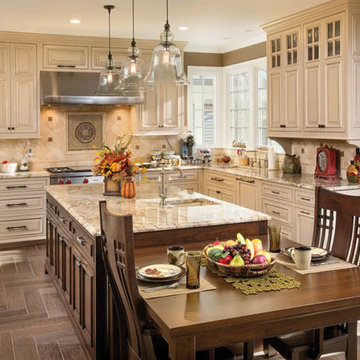
The kitchen gained several feet in depth during the expansion, allowing traffic to flow more easily throughout the space.
Photo by JE Evans.
Resources:
Designer and contractor: Nicholson Builders; Pool: Commercial Pools; Kitchen cabinetry: Custom by Yoder Cabinets, Distinctive Cabinets; Kitchen countertops: Modlich Stoneworks; Kitchen backsplash: The Hamilton Parker Company; Bathroom cabinetry: Yoder Custom; Bathroom countertops: Modlich Stoneworks; Lighting: Northern Lighting; Home theatre/audio: Bridged Concepts; Windows: Marvin and Quaker; Doors: Marvin and NanaWall; Landscaping: Daniel’s Landscaping LLC; Playground: Snider & Associates
 Platinum Poolcare
Request Free Quote
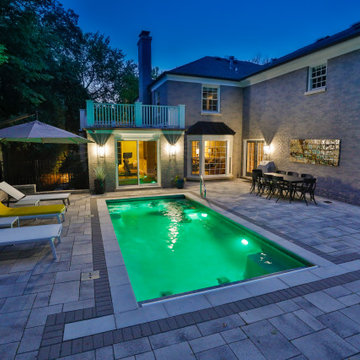
This compact pool in Hinsdale, IL measures 10’0” x 20’0” with a depth of 3’6” to 5’0”. The pool features a “U” shaped bench with jets attached. There is also a 6’0” underwater bench. The pool features LED color changing lighting. There is an automatic hydraulic pool cover with a custom stone walk-on lid system. The pool coping is Ledgestone. The pool finish is Ceramaquartz. Photography by e3.
 Mike Farley Pool Designer, SWD, ASLA
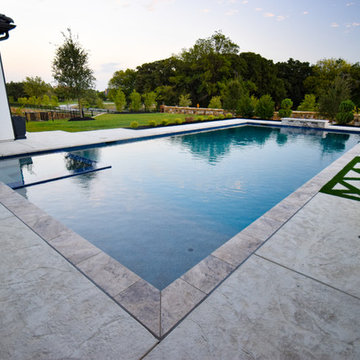
This is a rectangular pool that is centered on the family room windows of the primary focal point of the house. The spa is recessed in the pool to provide good access and not break up the symmetrical lines of the space. By viewing the length of the pool it gives the allusion of more depth to the yard. The understated diving platform provides the only safe place to dive in the pool and a water feature to drown out street noise. Colored and textured concrete were used for the deck and to cap the existing porches. Designed by Mike Farley.
Find the right local pro for your project
 Copano Pools & Spas
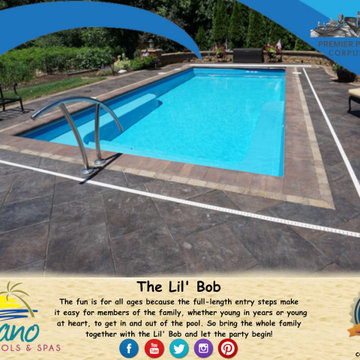
"The Lil' Bob" is a fun modern-form pool designed for anyone and everyone to enjoy! The Lil' Bob has a length of 27.5', width of 13.5′, and a depth of 4’6″. Options available include a spa, wading pool, and wet deck.
The Lil' Bob is just a lil' of what we have to offer: www.copanopools.com
 Platinum Poolcare
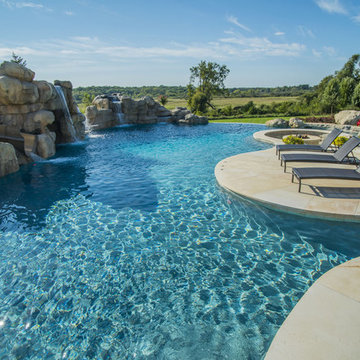
This amazing home features a backyard patio and pool area with a spectacular custom pool with many features including island which feature sitting areas and fire pit a spa as well as incredible slide which goes into the swimming pool. The pool measures roughly 2300 square feet, and has a deep end of 10'0". The spa is raised and has 12 therapy heads. There is LED colored lighting throughout the project. There is a 300 square foot zero depth beach entry into the pool with agitator jets to keep the water moving. There is also a sunshelf within the pool. The lazy river wraps around the sunken island, and the current in the lazy river is propelled by a commercial waterpark quality pumping system. The sunken island has lighting, a fire pit, and a bridge connecting it to the decking area. There is an infinity edge on one edge of the pool. The pool also has an in-floor cleaning system to keep it clean and sanitary. The swimming pool also has the ability to change colors at night utilizing the amazing LED lighting system. The pool and spa exposed aggregate finish is French Gray color. The slide that cascades down the grotto is custom built. The waterfall grotto also provide a thrilling jump off point into the deepest part of the pool. This amazing backyard was designed and built for a home in Bull Valley Illinois.
 AquaBluePools
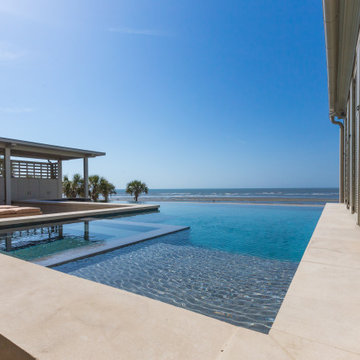
Interior finish is Polished Granite color is Thunderhill, tile at the waterline and on the exposed infinity wall is a tile designed by Ann Sachs and it's 3"x6" in size, color is Slate Gray with a standard matte finish. Precast stone was used on the pool's raised walls. Horizontal on the pool coping and then vertically for the wall fascia.
This elevated infinity pool had to meet a variety of unique design
challenges. (1) The bottom of the pool shell is 10ft-12ft above grade, and the bottom of the pool is flat to be able to achieve maximum pool depth above base flood elevation requirements. This
pool is in a FEMA flood zone – VE Zone and the flood water must be able to pass underneath the pool in the event of any type of flood event should one occur. (2) You’ll also notice this pool also has a raised wall/seating ledge around the pool’s perimeter. The pool wall is about 20 inches above the deck due to the bottom of the pool shell needing to be 10ft above FEMA base flood. The house could only be built so high due to Sullivan’s Island building regulations and the pool had to be designed coming out of the deck of the 1st floor elevation to achieve the 4ft depth. The homeowners also wanted the level spa to disappear as much as possible into the pool design, so we sloped the dam wall towards the spa.
 AquaBluePools
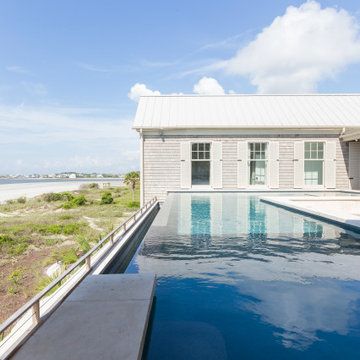
Interior finish is Polished Granite color is Thunderhill, tile at the waterline and on the exposed infinity wall is a tile designed by Ann Sachs and it's 3"x6" in size, color is Slate Gray with a standard matte finish. Precast stone was used on the pool's raised walls. Horizontal on the pool coping and then vertically for the wall fascia.
This elevated infinity pool had to meet a variety of unique design
challenges. (1) The bottom of the pool shell is 10ft-12ft above grade, and the bottom of the pool is flat to be able to achieve maximum pool depth above base flood elevation requirements. This
pool is in a FEMA flood zone – VE Zone and the flood water must be able to pass underneath the pool in the event of any type of flood event should one occur. (2) You’ll also notice this pool also has a raised wall/seating ledge around the pool’s perimeter. The pool wall is about 20 inches above the deck due to the bottom of the pool shell needing to be 10ft above FEMA base flood. The house could only be built so high due to Sullivan’s Island building regulations and the pool had to be designed coming out of the deck of the 1st floor elevation to achieve the 4ft depth. The homeowners also wanted the level spa to disappear as much as possible into the pool design, so we sloped the dam wall towards the spa.

Sponsored
Columbus, OH

Hope Restoration & General Contracting
Columbus Design-Build, Kitchen & Bath Remodeling, Historic Renovations
 Platinum Poolcare
Request Free Quote
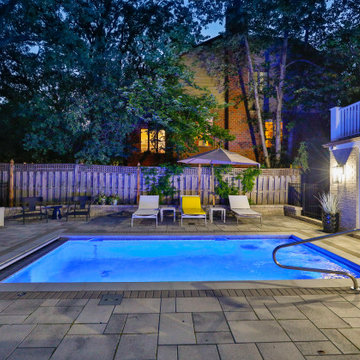
This compact pool in Hinsdale, IL measures 10’0” x 20’0” with a depth of 3’6” to 5’0”. The pool features a “U” shaped bench with jets attached. There is also a 6’0” underwater bench. The pool features LED color changing lighting. There is an automatic hydraulic pool cover with a custom stone walk-on lid system. The pool coping is Ledgestone. The pool finish is Ceramaquartz. Photography by e3.
 Lauten Construction

Inspiration for a farmhouse front porch remodel in DC Metro with decking and a roof extension
 AquaBluePools
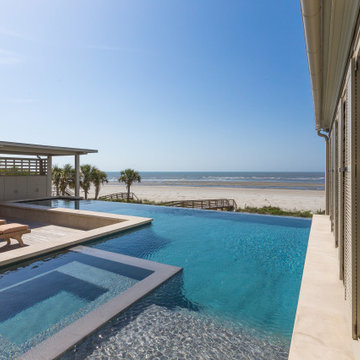
Interior finish is Polished Granite color is Thunderhill, tile at the waterline and on the exposed infinity wall is a tile designed by Ann Sachs and it's 3"x6" in size, color is Slate Gray with a standard matte finish. Precast stone was used on the pool's raised walls. Horizontal on the pool coping and then vertically for the wall fascia.
This elevated infinity pool had to meet a variety of unique design
challenges. (1) The bottom of the pool shell is 10ft-12ft above grade, and the bottom of the pool is flat to be able to achieve maximum pool depth above base flood elevation requirements. This
pool is in a FEMA flood zone – VE Zone and the flood water must be able to pass underneath the pool in the event of any type of flood event should one occur. (2) You’ll also notice this pool also has a raised wall/seating ledge around the pool’s perimeter. The pool wall is about 20 inches above the deck due to the bottom of the pool shell needing to be 10ft above FEMA base flood. The house could only be built so high due to Sullivan’s Island building regulations and the pool had to be designed coming out of the deck of the 1st floor elevation to achieve the 4ft depth. The homeowners also wanted the level spa to disappear as much as possible into the pool design, so we sloped the dam wall towards the spa.
 AquaBluePools
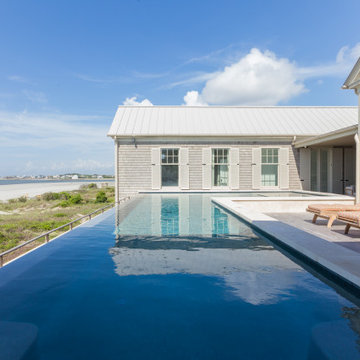
Interior finish is Polished Granite color is Thunderhill, tile at the waterline and on the exposed infinity wall is a tile designed by Ann Sachs and it's 3"x6" in size, color is Slate Gray with a standard matte finish. Precast stone was used on the pool's raised walls. Horizontal on the pool coping and then vertically for the wall fascia.
This elevated infinity pool had to meet a variety of unique design
challenges. (1) The bottom of the pool shell is 10ft-12ft above grade, and the bottom of the pool is flat to be able to achieve maximum pool depth above base flood elevation requirements. This
pool is in a FEMA flood zone – VE Zone and the flood water must be able to pass underneath the pool in the event of any type of flood event should one occur. (2) You’ll also notice this pool also has a raised wall/seating ledge around the pool’s perimeter. The pool wall is about 20 inches above the deck due to the bottom of the pool shell needing to be 10ft above FEMA base flood. The house could only be built so high due to Sullivan’s Island building regulations and the pool had to be designed coming out of the deck of the 1st floor elevation to achieve the 4ft depth. The homeowners also wanted the level spa to disappear as much as possible into the pool design, so we sloped the dam wall towards the spa.
 Pool Environments, Inc.
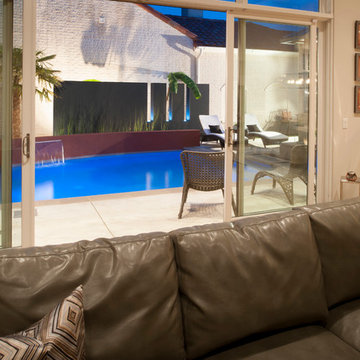
Randy Angell, Designer GOLD International Award of Excellence winner - The transitional modern home was designed with large amounts of glass opening into the courtyard, creating an indoor-outdoor feel, and a visual connection among the spaces that could not be ignored. The neighboring wall, however, was not only rather imposing, but also of a style completely disconnected from our clients home. Our goal was to create a layering effect, with features of varying heights, both to add depth and dimension to the space, and to take the focus of the viewer off of the neighbor's wall.
 Signature Illumination Designs
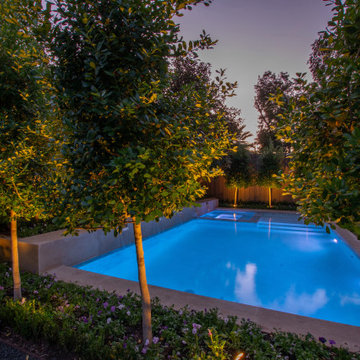
With the cold weather upon us, we can’t stop dreaming of the warmer months to come. While it may be too cold to use your outdoor pool, you can still enjoy your cozy backyard with inviting lighting.
To create a welcoming environment for this backyard, we installed soft uplights to draw the eye to the trees surrounding the pool, successfully highlighting the trunk and establishing depth in this environment.
To find the exterior lighting design for your outdoor environment, contact us: http://bit.ly/2Esq01m


 Techo-Bloc

The Graphix wall’s varying depths and unique but simple installation process creates a 3 dimensional visual effect around this beautiful rectangle pool. The mix of smooth and chiseled textures add another factor of visual interest to this pool design, making it perfect for design lovers and those seeking something sleek and out of the box.
Want to know more about this luxurious retaining wall? Look no further than our product page: https://www.techo-bloc.com/shop/walls/graphix-wall/
 HB Pools
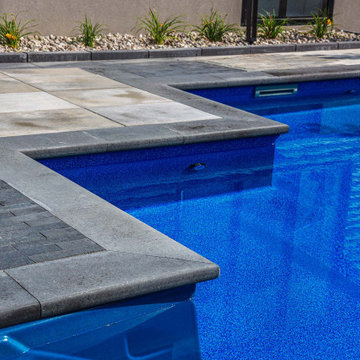
A backyard retreat with a minimalist feel, this project combines bright blue water with a beautiful blend of natural stone elements. Dark pavers around the pool edge complement the lighter accent tiles, creating a subtle contrast that adds depth to the space. Simple river stones and low-maintenance plants frame the pool area, providing a serene touch of nature. Ideal for both leisurely afternoons and social events, this pool is a true example of balance between nature-inspired and modern design.


 Annette Jaffe Interiors
This 4,500 sq ft basement in Long Island is high on luxe, style, and fun. It has a full gym, golf simulator, arcade room, home theater, bar, full bath, storage, and an entry mud area. The palette is tight with a wood tile pattern to define areas and keep the space integrated. We used an open floor plan but still kept each space defined. The golf simulator ceiling is deep blue to simulate the night sky. It works with the room/doors that are integrated into the paneling — on shiplap and blue. We also added lights on the shuffleboard and integrated inset gym mirrors into the shiplap. We integrated ductwork and HVAC into the columns and ceiling, a brass foot rail at the bar, and pop-up chargers and a USB in the theater and the bar. The center arm of the theater seats can be raised for cuddling. LED lights have been added to the stone at the threshold of the arcade, and the games in the arcade are turned on with a light switch.

Sponsored
Delaware, OH

Buckeye Basements, Inc.
Central Ohio's Basement Finishing ExpertsBest Of Houzz '13-'21
 Betz Pools Limited

The highlight of this yard is the custom 13’ x 26’ concrete plunge pool. It’s perfect for cooling dips and has a shallow depth that reaches five feet. The premium Pebble Tec interior finish is predominately grey with blue, green and burnt orange pebbles highlighted by sparkling seashell fragments.
 Blue Diamond Pools
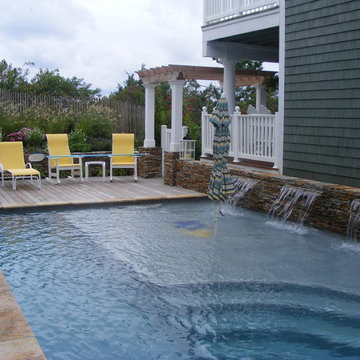
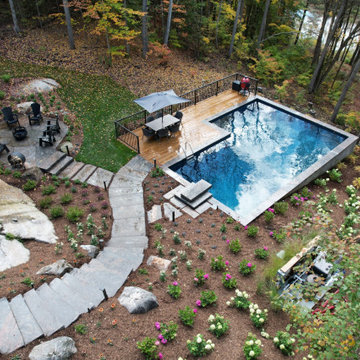
This project was originally set to be a curved steel/vinyl pool that had to be changed over to a more linear design after unearthing unexpected bedrock. The pool location, height, depth, and type had to be changed to accommodate the irregularities of the natural stone formations. ICF wall form system was used to create the pools framework, along with concrete and aluminum rails to create a structure that will accept provisions for a vinyl liner. Custom granite stone coping and oversized flag were used for the pool coping and walkways, a large wood deck was added to help accommodate grade differences and soften the overall look of the back yard.
74