
Search results for "Pool layout" in Home Design Ideas
 Red Rock Design-Build and Red Rock Pools and Spas

All Cedar Log Cabin the beautiful pines of AZ
Elmira Stove Works appliances
Photos by Mark Boisclair
Inspiration for a large rustic l-shaped slate floor and gray floor open concept kitchen remodel in Phoenix with a farmhouse sink, raised-panel cabinets, limestone countertops, wood backsplash, black appliances, an island and dark wood cabinets
Inspiration for a large rustic l-shaped slate floor and gray floor open concept kitchen remodel in Phoenix with a farmhouse sink, raised-panel cabinets, limestone countertops, wood backsplash, black appliances, an island and dark wood cabinets
 Creative Environments

The balance of the yard is so important when designing any yard. Each environment plays an important part in the usage of your entertainment areas and how you view the rest of the yard. Each Creative Environment has a special touch to add to this client's lifestyle. Peter Koenig put in plan view, Michael Tebb Landscape made it work in reality and Creative Environments add their touch with the water features. Photography by Alex Johnson
 Harold Leidner Landscape Architects

Completed in 2013, this stunning Italianate Mediterranean Villa is located in Highland Park, Texas and stands out in an already distinct architectural neighborhood. This project was designed and installed by Harold Leidner Landscape Architects. The expansive property features a lush landscaping, front motor court with travertine pavers and a luxury pool and spa. The pool area was designed to have a private resort feel to allow for entertaining. In addition to the spacious loggia and cabana spaces, the owner also wanted to have shade protection near the water, so a custom designed pavilion was built on the end of the pool to provide a shaded destination with cushion lounges that extend out into the water, flanked by fountains and adjacent to a fire bowl feature with a classic fire place surround. A truly elegant outdoor space for parties and entertaining with a sophisticated, modern flavor.
Find the right local pro for your project
 Creative Environments

Thank you Bart and Heather for trusting your project to the team at Creative Environments... it was our pleasure to help transform your yard to the beautiful entertainment area that it is today....
 Power Concrete Construction & Design Center

Large transitional backyard concrete paver and rectangular lap water slide photo in Cedar Rapids
 Logic Integration
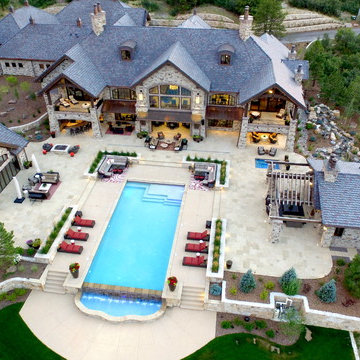
This exclusive guest home features excellent and easy to use technology throughout. The idea and purpose of this guesthouse is to host multiple charity events, sporting event parties, and family gatherings. The roughly 90-acre site has impressive views and is a one of a kind property in Colorado.
The project features incredible sounding audio and 4k video distributed throughout (inside and outside). There is centralized lighting control both indoors and outdoors, an enterprise Wi-Fi network, HD surveillance, and a state of the art Crestron control system utilizing iPads and in-wall touch panels. Some of the special features of the facility is a powerful and sophisticated QSC Line Array audio system in the Great Hall, Sony and Crestron 4k Video throughout, a large outdoor audio system featuring in ground hidden subwoofers by Sonance surrounding the pool, and smart LED lighting inside the gorgeous infinity pool.
J Gramling Photos

Sponsored
Columbus, OH

Hope Restoration & General Contracting
Columbus Design-Build, Kitchen & Bath Remodeling, Historic Renovations
 Realty Restoration, LLC
Christopher Davison, AIA

Mid-sized tuscan backyard stone and kidney-shaped hot tub photo in Austin
Mid-sized tuscan backyard stone and kidney-shaped hot tub photo in Austin
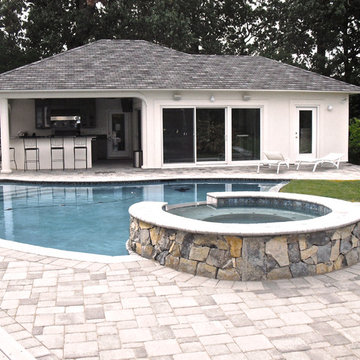
 Mike Simon Construction Corp
The scope of this project was to remove an old liner pool and concrete deck. The new includes a paver deck, concrete pool and hot tub, outdoor kitchen, landscaping and a cabana house to include a living room/rest area, full bathroom with steam shower, and gym.

 Simonsen-Hickok Interiors

The grand rear facade of this Florida home features a loggia, McKinnon & Harris chaise lounges, and an upper balcony.
Taylor Architectural Photography
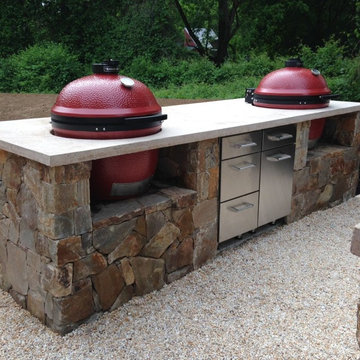
 Field of Dreams Outdoor Living & Landscaping
Contemporary outdoor kitchen with stainless steel & stone accent.
Eat-in kitchen - mid-sized contemporary galley eat-in kitchen idea in Philadelphia
Eat-in kitchen - mid-sized contemporary galley eat-in kitchen idea in Philadelphia
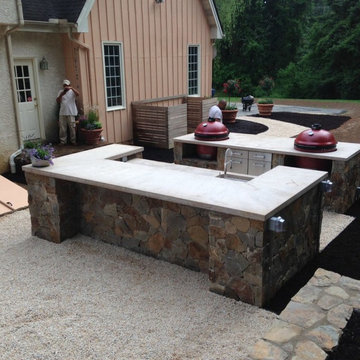 Field of Dreams Outdoor Living & Landscaping
Contemporary outdoor kitchen with stainless steel & stone accent.
Mid-sized trendy galley eat-in kitchen photo in Wilmington
Mid-sized trendy galley eat-in kitchen photo in Wilmington
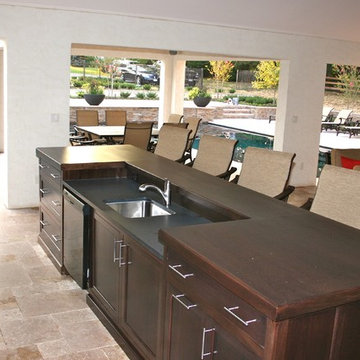 Field of Dreams Outdoor Living & Landscaping
Modern outdoor kitchen/bar and living room.
Example of a mid-sized minimalist galley eat-in kitchen design in Wilmington
Example of a mid-sized minimalist galley eat-in kitchen design in Wilmington


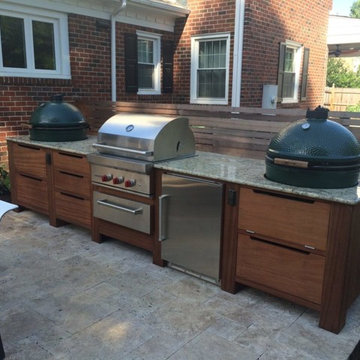 Field of Dreams Outdoor Living & Landscaping
Modern outdoor kitchen with stainless steel & granite countertops..
Inspiration for a mid-sized modern single-wall eat-in kitchen remodel in Wilmington
Inspiration for a mid-sized modern single-wall eat-in kitchen remodel in Wilmington
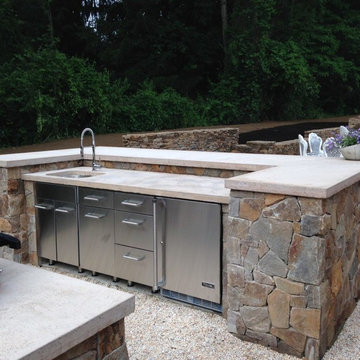 Field of Dreams Outdoor Living & Landscaping
Contemporary outdoor kitchen with stainless steel & stone accent.
Inspiration for a mid-sized contemporary galley eat-in kitchen remodel in Wilmington
Inspiration for a mid-sized contemporary galley eat-in kitchen remodel in Wilmington
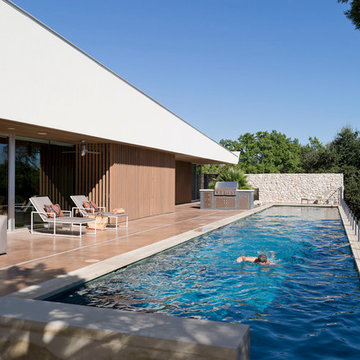
 Webber + Studio, Architects
© Paul Bardagjy Photography
Inspiration for a contemporary pool remodel in Austin
Inspiration for a contemporary pool remodel in Austin

 DDLA Design Landscape Architecture
 A modern luxury pool and outdoor living area addition to an expansive ranch property located in Celina, TX just a few minutes north of Dallas. This project created a large, infinity edge pool to enhance the dramatic views from the house to the rest of the ranch property. Details included are a glass tile infinity edge, perimeter overflow pool, concrete and ipe wood deck, raised overflow spa, fire pit seating area all enhanced by the addition of mature trees and native plantings.



 Lowell Hays Construction
Example of a large transitional backyard stone and rectangular lap pool house design in Other

 Structure Home
 Set upon an oversized and highly sought-after creekside lot in Brentwood, this two story home and full guest home exude a casual, contemporary farmhouse style and vibe. The main residence boasts 5 bedrooms and 5.5 bathrooms, each ensuite with thoughtful touches that accentuate the home’s overall classic finishes. The master retreat opens to a large balcony overlooking the yard accented by mature bamboo and palms. Other features of the main house include European white oak floors, recessed lighting, built in speaker system, attached 2-car garage and a laundry room with 2 sets of state-of-the-art Samsung washers and dryers. The bedroom suite on the first floor enjoys its own entrance, making it ideal for guests. The open concept kitchen features Calacatta marble countertops, Wolf appliances, wine storage, dual sinks and dishwashers and a walk-in butler’s pantry. The loggia is accessed via La Cantina bi-fold doors that fully open for year-round alfresco dining on the terrace, complete with an outdoor fireplace. The wonderfully imagined yard contains a sparkling pool and spa and a crisp green lawn and lovely deck and patio areas. Step down further to find the detached guest home, which was recognized with a Decade Honor Award by the Los Angeles Chapter of the AIA in 2006, and, in fact, was a frequent haunt of Frank Gehry who inspired its cubist design. The guest house has a bedroom and bathroom, living area, a newly updated kitchen and is surrounded by lush landscaping that maximizes its creekside setting, creating a truly serene oasis.

 Sunfish Pools
Custom, Luxury, Mediterranean-Style Pool and Outdoor Kitchen. Complete with Custom Designed Slide/Waterfall, Elevated tanning deck, Outdoor Living space with fireplace, outdoor kitchen, outdoor shower, pergola and Courtyard with Volleyball court.
40