
Search results for "Pool layout" in Home Design Ideas


 A/V Consulting
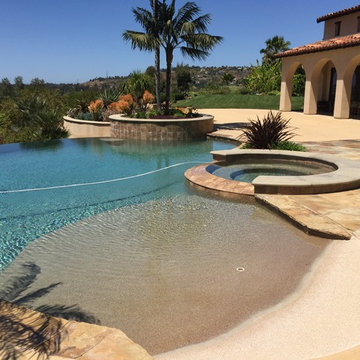
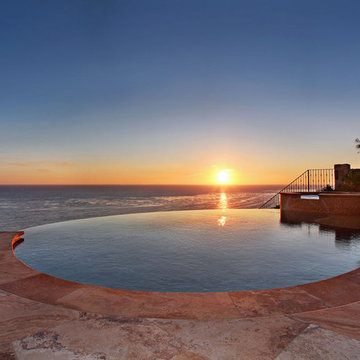
Hot tub - mid-sized coastal backyard concrete and custom-shaped infinity hot tub idea in San Diego
Find the right local pro for your project
 Platinum Poolcare
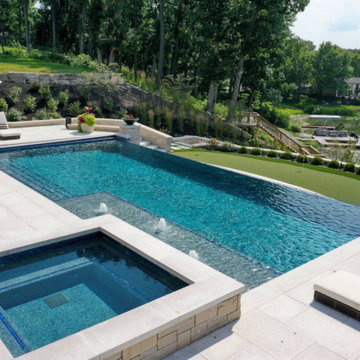
This stunning pool in Valparaiso, IN measures 20’0” x 40’0”, and is 3’5” to 6’0” deep. The raised hot tub measures 8’0” x 8’0”. Both pool and hot tub are equipped with LED color changing lights. The sunshelf provides ample sunbathing opportunities as it possesses 122 square feet of surface area. 3 color-lighted Bubbler jets adorn the sunshelf providing a vertical element. There are two swim up benches at either end of the pool, and the entry is provided in the shallow area by a large set of elongated steps attached to the sunshelf. There is also a 40’0” lineal foot infinity edge feature with spillover waterfall, with lighting in the lower basin for accent. Glass tile is featured throughout the pool, hot tub, infinity edge and face, infinity edge basin, and pool cover housing. The pool is equipped with a hydraulic, automatic pool safety cover. At opposite ends of the infinity edge are 2 custom premium black fire bowls with automatic ignition feature. The pool is finished in Wet Edge pool surface.
 Drewett Works
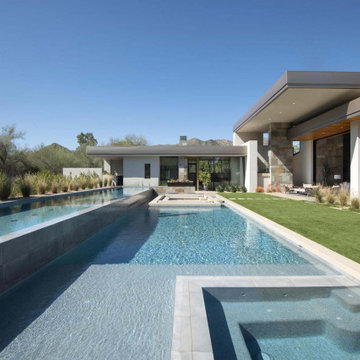
With adjacent neighbors within a fairly dense section of Paradise Valley, Arizona, C.P. Drewett sought to provide a tranquil retreat for a new-to-the-Valley surgeon and his family who were seeking the modernism they loved though had never lived in. With a goal of consuming all possible site lines and views while maintaining autonomy, a portion of the house — including the entry, office, and master bedroom wing — is subterranean. This subterranean nature of the home provides interior grandeur for guests but offers a welcoming and humble approach, fully satisfying the clients requests.
While the lot has an east-west orientation, the home was designed to capture mainly north and south light which is more desirable and soothing. The architecture’s interior loftiness is created with overlapping, undulating planes of plaster, glass, and steel. The woven nature of horizontal planes throughout the living spaces provides an uplifting sense, inviting a symphony of light to enter the space. The more voluminous public spaces are comprised of stone-clad massing elements which convert into a desert pavilion embracing the outdoor spaces. Every room opens to exterior spaces providing a dramatic embrace of home to natural environment.
Grand Award winner for Best Interior Design of a Custom Home
The material palette began with a rich, tonal, large-format Quartzite stone cladding. The stone’s tones gaveforth the rest of the material palette including a champagne-colored metal fascia, a tonal stucco system, and ceilings clad with hemlock, a tight-grained but softer wood that was tonally perfect with the rest of the materials. The interior case goods and wood-wrapped openings further contribute to the tonal harmony of architecture and materials.
Grand Award Winner for Best Indoor Outdoor Lifestyle for a Home This award-winning project was recognized at the 2020 Gold Nugget Awards with two Grand Awards, one for Best Indoor/Outdoor Lifestyle for a Home, and another for Best Interior Design of a One of a Kind or Custom Home.
At the 2020 Design Excellence Awards and Gala presented by ASID AZ North, Ownby Design received five awards for Tonal Harmony. The project was recognized for 1st place – Bathroom; 3rd place – Furniture; 1st place – Kitchen; 1st place – Outdoor Living; and 2nd place – Residence over 6,000 square ft. Congratulations to Claire Ownby, Kalysha Manzo, and the entire Ownby Design team.
Tonal Harmony was also featured on the cover of the July/August 2020 issue of Luxe Interiors + Design and received a 14-page editorial feature entitled “A Place in the Sun” within the magazine.
 Platinum Poolcare
Request Free Quote

This swimming pool measures 18'0" x 36'0" and the raised spa is 7'0" round. Surrounded by Indiana Limestone coping, the pool is set off by the concrete paver decking and retaining walls which define the rest area. An ample sunshelf provides tanning inside the pool, and an automatic safety cover with custom stone lid system keeps the kids safe and the pool clean and efficient.



 Anthony & Sylvan Pools
Nationally Recognized Swimming Pool Builders
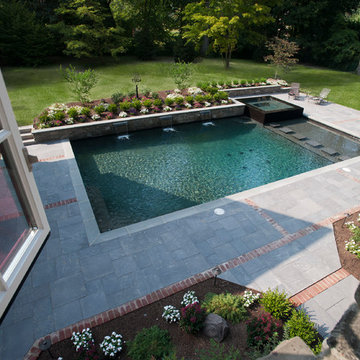
Pool - contemporary pool idea in Other
Pool - contemporary pool idea in Other
 J & V Painting
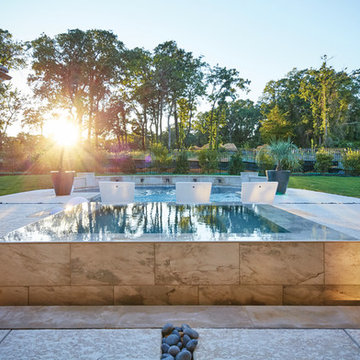
Inspiration for a large contemporary backyard stamped concrete and custom-shaped hot tub remodel in Dallas
 Superior Pools
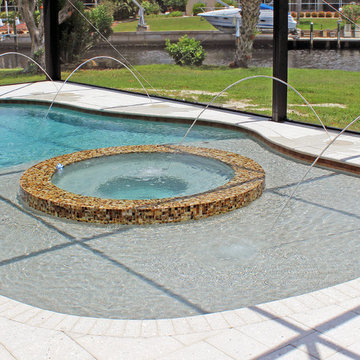
Superior Pools Infinity edge spa within a swimming pool. With 4 LED Pentair laminar deck jets. With a large sun shelf. Our new style open view screen enclosure. Travertine Deck & Matching Coping.
Punta Gorda Florida Swimming Pool & Spa.


Inspiration for a mid-sized transitional galley dark wood floor seated home bar remodel in New York with flat-panel cabinets, dark wood cabinets and onyx countertops



 Unique Landscapes and Custom Pools
The Jarvie Project started out as a pool and spa remodel and turned into an entire backyard redesign. A baja step and water scupper features were added to the pool as well as beautiful waterline tile. The spa was rebuilt and raised and covered with gorgeous glass tile. Travertine paver patios throughout the entire backyard. Incredible fireplace underneath the pergola. The pergola alone is a work of art with Cantera Stone columns. The landscape was redesigned with artificial grass and desert plants and cactus and lush trees strategically placed around the backyard. There is also an amazing low voltage lighting system that lights up the entire backyard in the evening. And last but not least the amazing new BBQ island made with Saltillo tile.

 Alisberg Parker

Pool pavillion
Inspiration for a mid-sized transitional backyard concrete paver patio remodel in New York with a pergola
Inspiration for a mid-sized transitional backyard concrete paver patio remodel in New York with a pergola
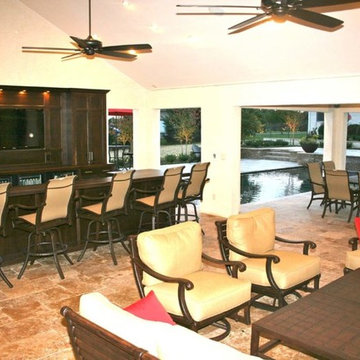
 Field of Dreams Outdoor Living & Landscaping
Modern outdoor kitchen/bar and living room.
Mid-sized minimalist galley eat-in kitchen photo in Wilmington
Mid-sized minimalist galley eat-in kitchen photo in Wilmington



38