
Search results for "Pool layout" in Home Design Ideas

 C.E.I.
Beautiful saltwater pool with the Blue Ridge Mountains sitting in the rearview!

Inspiration for a large transitional backyard concrete and rectangular lap pool landscaping remodel in DC Metro
Inspiration for a large transitional backyard concrete and rectangular lap pool landscaping remodel in DC Metro

 McCabe Design & Interiors
Phillip Cocker Photography
The Decadent Adult Retreat! Bar, Wine Cellar, 3 Sports TV's, Pool Table, Fireplace and Exterior Hot Tub.
A custom bar was designed my McCabe Design & Interiors to fit the homeowner's love of gathering with friends and entertaining whilst enjoying great conversation, sports tv, or playing pool. The original space was reconfigured to allow for this large and elegant bar. Beside it, and easily accessible for the homeowner bartender is a walk-in wine cellar. Custom millwork was designed and built to exact specifications including a routered custom design on the curved bar. A two-tiered bar was created to allow preparation on the lower level. Across from the bar, is a sitting area and an electric fireplace. Three tv's ensure maximum sports coverage. Lighting accents include slims, led puck, and rope lighting under the bar. A sonas and remotely controlled lighting finish this entertaining haven.

 Filament Lighting & Home
Example of a large urban u-shaped concrete floor seated home bar design in Minneapolis with an undermount sink, recessed-panel cabinets, white cabinets, marble countertops and brick backsplash
Find the right local pro for your project
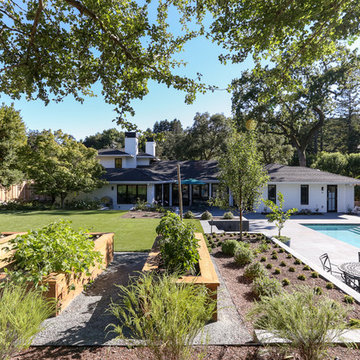


 aARts William Dale Brantley Architects
Mid-sized trendy backyard concrete paver and rectangular lap pool photo in Los Angeles
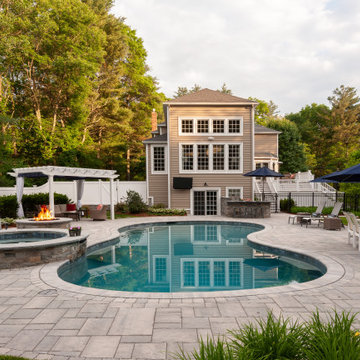
 MF Landscape & Design Services
Inspiration for a large transitional backyard custom-shaped hot tub remodel in Boston

 Envision Landscape Studio
Photography by Paul Dyer
Pool house - large transitional backyard rectangular lap pool house idea in San Francisco
Pool house - large transitional backyard rectangular lap pool house idea in San Francisco






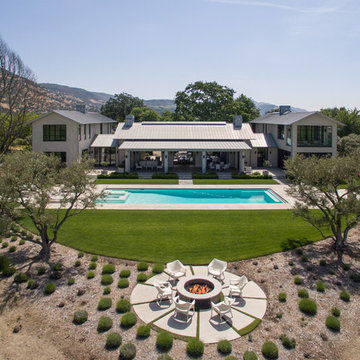
 Grassi & Associates
Inspiration for a cottage two-story house exterior remodel in San Francisco with a metal roof

 European Cabinets & Design Studios
We profiled this home and it's owner on our blog: http://europeancabinets.com/efficient-modern-home-design-traditional-comforts/
ARAN Cucine cabinets from the Penelope collection in Ash Larch and Doga collection in White glossy. Countertop by Caesarstone in Blizzard.
Appliances:
Refrigerators: Thermador
Microwave: Sharp with roll-out drawer
Hood: FuturoFuturo
CoffeMaker: MIELE
SpeedOven: MIELE
Dishwasher: Thermador
Cooktop: Bertazzoni

 Heart Construction
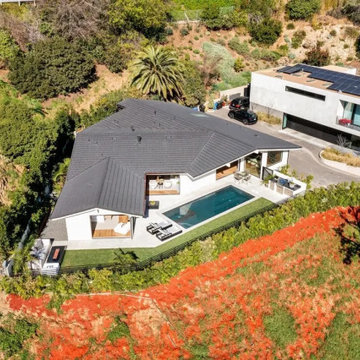
Aerial view of a Hollywood Hills custom home, highlighting the modern single-story layout, swimming pool, outdoor living areas, and the home’s integration into a challenging hillside site with expansive surroundings.



 M Prevost Design
kitchen remodel
Kitchen - mid-sized transitional l-shaped vinyl floor and beige floor kitchen idea in San Diego with a farmhouse sink, shaker cabinets, solid surface countertops, white backsplash, terra-cotta backsplash, black appliances, an island, black countertops and gray cabinets
Kitchen - mid-sized transitional l-shaped vinyl floor and beige floor kitchen idea in San Diego with a farmhouse sink, shaker cabinets, solid surface countertops, white backsplash, terra-cotta backsplash, black appliances, an island, black countertops and gray cabinets
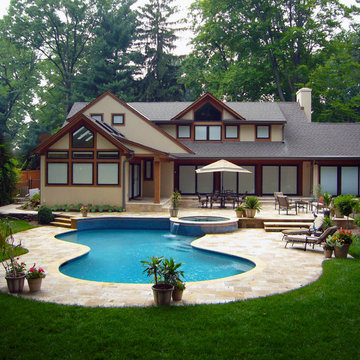
 Creative Master Pools, Inc.
Geometric Pool with a Raised Circular Spa and Glass tile mosaic.

Mid-sized elegant backyard stone and custom-shaped lap pool photo in New York
Mid-sized elegant backyard stone and custom-shaped lap pool photo in New York
 FS Landscaping Contractors, Inc.
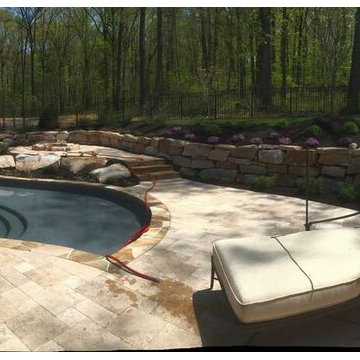
Large trendy backyard stone and custom-shaped natural pool photo in Philadelphia
 FS Landscaping Contractors, Inc.
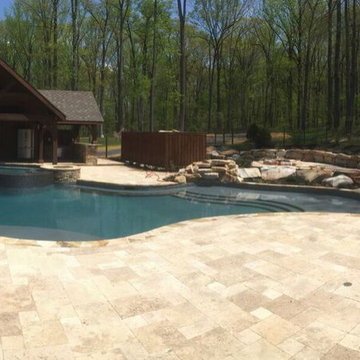
Inspiration for a large contemporary backyard stone and custom-shaped natural pool remodel in Philadelphia

Sponsored
Columbus, OH

Hope Restoration & General Contracting
Columbus Design-Build, Kitchen & Bath Remodeling, Historic Renovations


37