
Search results for "Pool layout" in Home Design Ideas
 ArchitecTor, PC

Nestled in its own private and gated 10 acre hidden canyon this spectacular home offers serenity and tranquility with million dollar views of the valley beyond. Walls of glass bring the beautiful desert surroundings into every room of this 7500 SF luxurious retreat. Thompson photographic
 Artistic Concrete Surfaces
Shawn Spry

Hot tub - large transitional backyard stamped concrete and custom-shaped natural hot tub idea in Kansas City
Hot tub - large transitional backyard stamped concrete and custom-shaped natural hot tub idea in Kansas City

 JRP Design & Remodel
This home had a kitchen that wasn’t meeting the family’s needs, nor did it fit with the coastal Mediterranean theme throughout the rest of the house. The goals for this remodel were to create more storage space and add natural light. The biggest item on the wish list was a larger kitchen island that could fit a family of four. They also wished for the backyard to transform from an unsightly mess that the clients rarely used to a beautiful oasis with function and style.
One design challenge was incorporating the client’s desire for a white kitchen with the warm tones of the travertine flooring. The rich walnut tone in the island cabinetry helped to tie in the tile flooring. This added contrast, warmth, and cohesiveness to the overall design and complemented the transitional coastal theme in the adjacent spaces. Rooms alight with sunshine, sheathed in soft, watery hues are indicative of coastal decorating. A few essential style elements will conjure the coastal look with its casual beach attitude and renewing seaside energy, even if the shoreline is only in your mind's eye.
By adding two new windows, all-white cabinets, and light quartzite countertops, the kitchen is now open and bright. Brass accents on the hood, cabinet hardware and pendant lighting added warmth to the design. Blue accent rugs and chairs complete the vision, complementing the subtle grey ceramic backsplash and coastal blues in the living and dining rooms. Finally, the added sliding doors lead to the best part of the home: the dreamy outdoor oasis!
Every day is a vacation in this Mediterranean-style backyard paradise. The outdoor living space emphasizes the natural beauty of the surrounding area while offering all of the advantages and comfort of indoor amenities.
The swimming pool received a significant makeover that turned this backyard space into one that the whole family will enjoy. JRP changed out the stones and tiles, bringing a new life to it. The overall look of the backyard went from hazardous to harmonious. After finishing the pool, a custom gazebo was built for the perfect spot to relax day or night.
It’s an entertainer’s dream to have a gorgeous pool and an outdoor kitchen. This kitchen includes stainless-steel appliances, a custom beverage fridge, and a wood-burning fireplace. Whether you want to entertain or relax with a good book, this coastal Mediterranean-style outdoor living remodel has you covered.
Photographer: Andrew - OpenHouse VC
Find the right local pro for your project
 Barkley Landscapes and Design Group
John Hermansen
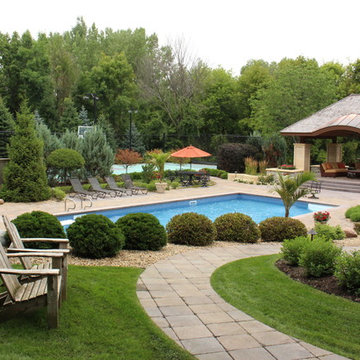
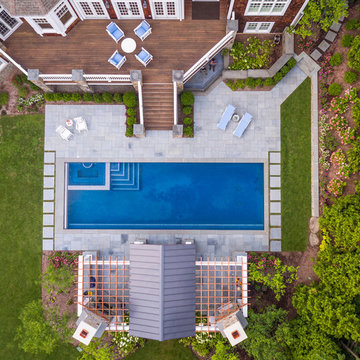
Mid-sized elegant backyard concrete paver and rectangular pool photo in Minneapolis
Mid-sized elegant backyard concrete paver and rectangular pool photo in Minneapolis


 AquaTerra Outdoors
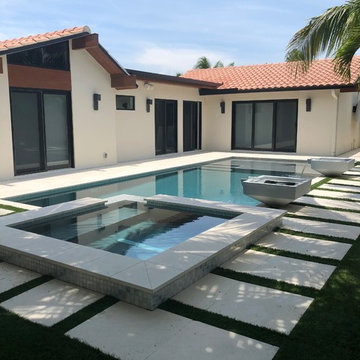
One of the design challenges of this project was creating a contemporary pool in a courtyard space all while ensuring an existing multi-trunk live oak tree stays. This custom pool has three custom Bobe water features, full automation though the homeowners iPhone, LED lighting and natural limestone decking.
 Van Kirk & Sons Pools and Spas

This project really utilizes backyard space because of its creativeness and ingenuity in design and construction. Some of the pool tucks into the back of the house flawlessly so that the pool doesn’t extend too far out. With bubblers, stepping stones leading to the outdoor kitchen, and parallel deck level fire feature, it’s the perfect introduction to it’s vanishing edge feel. Custom tile and lighting accentuates the pool and backyard perfectly while the house is custom lit as well.




 AAA Custom Pools
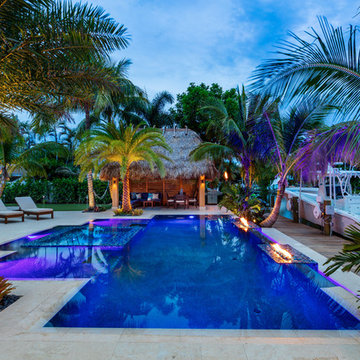
Mid-sized island style backyard stone and rectangular infinity hot tub photo in Miami
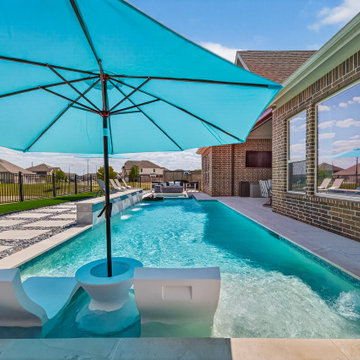
 Landon Berry Outdoor Designs
Full layout showing how the pool, spa, and deck were positioned within strict easement limitations.
Trendy pool photo in Houston
Trendy pool photo in Houston

 William Leavy Architecture PLLC
Open concept kitchen - coastal single-wall dark wood floor, black floor, shiplap ceiling and vaulted ceiling open concept kitchen idea in New York with a farmhouse sink, shaker cabinets, white cabinets, quartz countertops, multicolored backsplash, paneled appliances, an island and white countertops

 Decosimo Architects
Cabana & pool showing living area with exterior T.V. , long gas fireplace & hammock
Pool house - large modern backyard rectangular and stone natural pool house idea in Other
Pool house - large modern backyard rectangular and stone natural pool house idea in Other

Sponsored
Columbus, OH

Wannemacher Interiors
Customized Award-Winning Interior Design Solutions in Franklin Cnty OH

 Touch Interiors by Bronwyn Poole
Kitchen - farmhouse u-shaped multicolored floor kitchen idea in Los Angeles with an undermount sink, flat-panel cabinets, light wood cabinets, multicolored backsplash, ceramic backsplash, stainless steel appliances, no island and gray countertops
 Christiano Homes, Inc.
Landscape/exterior design - Molly Wood Garden Design
Photo - Lane Dittoe

Example of a beach style pool design in Orange County
Example of a beach style pool design in Orange County
 Van Kirk & Sons Pools and Spas

This tranquil and relaxing pool and spa in Fort Lauderdale is the perfect backyard retreat! With deck jets, wood deck area and pergola area for lounging, it's the luxurious elegance you have been waiting for!
 David Pool Architecture pllc
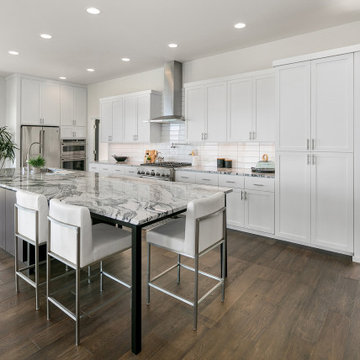
This Pacific Northwest modern home was located on a hillside utilizing large windows and sliding glass doors to capture the beautiful views to the Puget Sound and the Olympic Mountains beyond.

Sponsored
Columbus, OH

Snider & Metcalf Interior Design, LTD
Leading Interior Designers in Columbus, Ohio & Ponte Vedra, Florida
 Platinum Poolcare
Request Free Quote


This 900 square foot freeform Infinity Edge Swimming pool and 60 square foot Infinity Edge Hot Tub sits right on the water. The pool infinity edge is 30 feet in length, and is finished in tile. The spa infinity edge is also finished in tile and spills into the pool. Limestone coping on swimming pool and spa finish the perimeter. Laminar flow water features and fire bowls with waterfall features on columns give a dramatic flair to the scene. There is even an oversized water slide for the kids. Photography by Larry Huene

 Young & Borlik Architects, inc.
Folding doors at the end of the family room open to bring the pool inside. A strong visual axis connects the fire pavilion and pool with the family room, encouraging a walk outside to the distant jewel. High windows and vertical siding are inspiration to invoke the interior of a barn. The family room is open and comfortable for small or large gatherings.
 Signature Custom Pools
McMahon Marketing
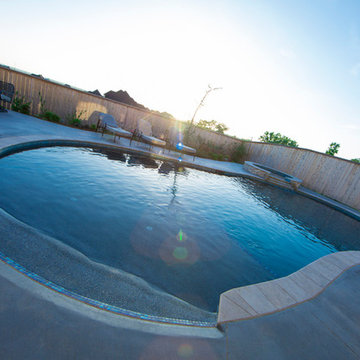
Hot tub - mid-sized coastal backyard round and stone natural hot tub idea in Oklahoma City
Hot tub - mid-sized coastal backyard round and stone natural hot tub idea in Oklahoma City
44