
Search results for "Pool layout" in Home Design Ideas
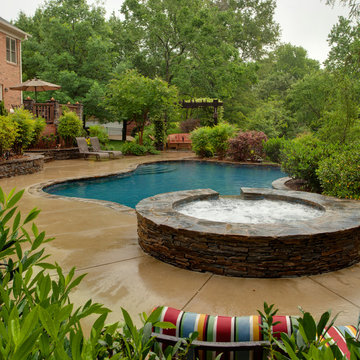

 Dream Coast Builders
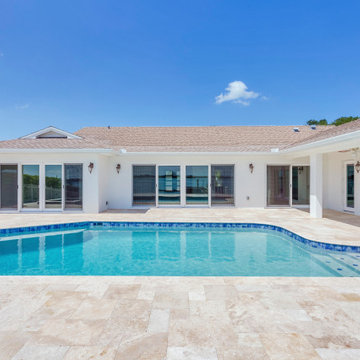
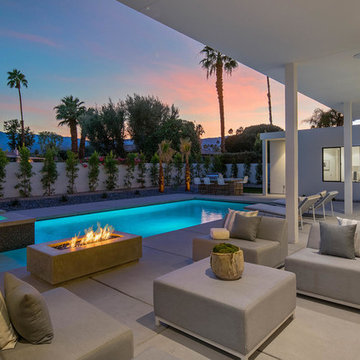
A spacious poolside layout defines this modern living design, bringing together elegance and functionality. The bright exterior complements the shimmering blue water, while a clean patio surface frames the pool with sophistication. Ample open space allows for both relaxation and entertainment, reflecting the hallmarks of luxury modern house design. Sliding doors connect seamlessly to the interior, promoting indoor-outdoor living and maximizing natural light. Sleek lines, minimalist finishes, and resort-inspired elements enhance the overall appeal. Perfect for families and social gatherings, the poolside retreat embodies a balance between comfort and architectural beauty. With its contemporary styling and emphasis on open-air relaxation, this remodel demonstrates how a pool can be both a design statement and a lifestyle centerpiece.

 Joseph Farrell Architecture
Rear View
Example of a farmhouse backyard concrete and rectangular lap pool design in San Francisco
Example of a farmhouse backyard concrete and rectangular lap pool design in San Francisco
Find the right local pro for your project

 Cathie Hong Interiors
This Australian-inspired new construction was a successful collaboration between homeowner, architect, designer and builder. The home features a Henrybuilt kitchen, butler's pantry, private home office, guest suite, master suite, entry foyer with concealed entrances to the powder bathroom and coat closet, hidden play loft, and full front and back landscaping with swimming pool and pool house/ADU.

 J.P. DiMisa Luxury Homes, Inc.
Large minimalist backyard rectangular lap pool fountain photo in Orange County

 BUILD
BUILDA custom-made expansive two-story home providing views of the spacious kitchen, breakfast nook, dining, great room and outdoor amenities upon entry.
Featuring 11,000 square feet of open area lavish living this residence does not disappoint with the attention to detail throughout. Elegant features embellish this
home with the intricate woodworking and exposed wood beams, ceiling details, gorgeous stonework, European Oak flooring throughout, and unique lighting.
This residence offers seven bedrooms including a mother-in-law suite, nine bathrooms, a bonus room, his and her offices, wet bar adjacent to dining area, wine
room, laundry room featuring a dog wash area and a game room located above one of the two garages. The open-air kitchen is the perfect space for entertaining
family and friends with the two islands, custom panel Sub-Zero appliances and easy access to the dining areas.
Outdoor amenities include a pool with sun shelf and spa, fire bowls spilling water into the pool, firepit, large covered lanai with summer kitchen and fireplace
surrounded by roll down screens to protect guests from inclement weather, and two additional covered lanais. This is luxury at its finest!


Sponsored
Westerville, OH

Custom Home Works
Franklin County's Award-Winning Design, Build and Remodeling Expert

 Hobert Pools and Spas


Pool fountain - mid-sized tropical backyard custom-shaped and stone natural pool fountain idea in Dallas


 M Prevost Design
Pool view of whole house exterior remodel
Deck - large mid-century modern ground level metal railing deck idea in San Diego
Deck - large mid-century modern ground level metal railing deck idea in San Diego



 Kathleen Newhouse Interiors
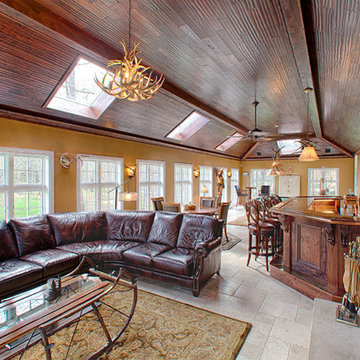
Example of a large mountain style single-wall beige floor seated home bar design in Dallas with recessed-panel cabinets, medium tone wood cabinets and wood countertops
 Bravas Boca Raton

Fully integrated Signature Estate featuring Creston controls and Crestron panelized lighting, and Crestron motorized shades and draperies, whole-house audio and video, HVAC, voice and video communication atboth both the front door and gate. Modern, warm, and clean-line design, with total custom details and finishes. The front includes a serene and impressive atrium foyer with two-story floor to ceiling glass walls and multi-level fire/water fountains on either side of the grand bronze aluminum pivot entry door. Elegant extra-large 47'' imported white porcelain tile runs seamlessly to the rear exterior pool deck, and a dark stained oak wood is found on the stairway treads and second floor. The great room has an incredible Neolith onyx wall and see-through linear gas fireplace and is appointed perfectly for views of the zero edge pool and waterway. The center spine stainless steel staircase has a smoked glass railing and wood handrail.
 Huntington Pools Inc.
Alex Vertikoff
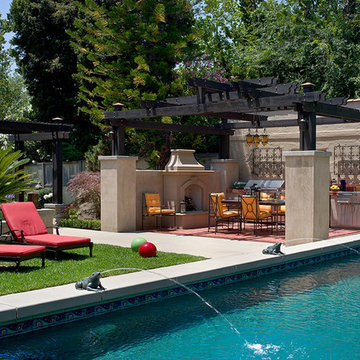
Pool fountain - mid-sized mediterranean backyard rectangular and tile lap pool fountain idea in Los Angeles
Pool fountain - mid-sized mediterranean backyard rectangular and tile lap pool fountain idea in Los Angeles
 John David Rulon
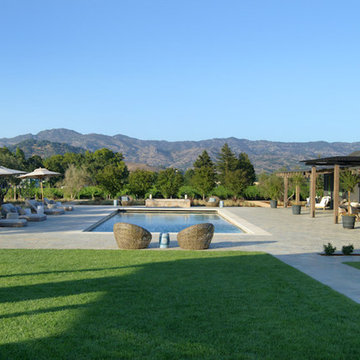

My client for this project was a builder/ developer. He had purchased a flat two acre parcel with vineyards that was within easy walking distance of downtown St. Helena. He planned to “build for sale” a three bedroom home with a separate one bedroom guest house, a pool and a pool house. He wanted a modern type farmhouse design that opened up to the site and to the views of the hills beyond and to keep as much of the vineyards as possible. The house was designed with a central Great Room consisting of a kitchen area, a dining area, and a living area all under one roof with a central linear cupola to bring natural light into the middle of the room. One approaches the entrance to the home through a small garden with water features on both sides of a path that leads to a covered entry porch and the front door. The entry hall runs the length of the Great Room and serves as both a link to the bedroom wings, the garage, the laundry room and a small study. The entry hall also serves as an art gallery for the future owner. An interstitial space between the entry hall and the Great Room contains a pantry, a wine room, an entry closet, an electrical room and a powder room. A large deep porch on the pool/garden side of the house extends most of the length of the Great Room with a small breakfast Room at one end that opens both to the kitchen and to this porch. The Great Room and porch open up to a swimming pool that is on on axis with the front door.
The main house has two wings. One wing contains the master bedroom suite with a walk in closet and a bathroom with soaking tub in a bay window and separate toilet room and shower. The other wing at the opposite end of the househas two children’s bedrooms each with their own bathroom a small play room serving both bedrooms. A rear hallway serves the children’s wing, a Laundry Room and a Study, the garage and a stair to an Au Pair unit above the garage.
A separate small one bedroom guest house has a small living room, a kitchen, a toilet room to serve the pool and a small covered porch. The bedroom is ensuite with a full bath. This guest house faces the side of the pool and serves to provide privacy and block views ofthe neighbors to the east. A Pool house at the far end of the pool on the main axis of the house has a covered sitting area with a pizza oven, a bar area and a small bathroom. Vineyards were saved on all sides of the house to help provide a private enclave within the vines.
The exterior of the house has simple gable roofs over the major rooms of the house with sloping ceilings and large wooden trusses in the Great Room and plaster sloping ceilings in the bedrooms. The exterior siding through out is painted board and batten siding similar to farmhouses of other older homes in the area.
Clyde Construction: General Contractor
Photographed by: Paul Rollins

Sponsored
Sunbury, OH

J.Holderby - Renovations
Franklin County's Leading General Contractors - 2X Best of Houzz!
 Judi Lukens & Kim Lekas
Pool
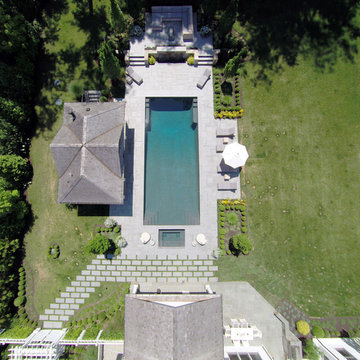

Pool - mid-sized modern backyard rectangular and concrete paver natural pool idea in Other
Pool - mid-sized modern backyard rectangular and concrete paver natural pool idea in Other
 JMDG Architecture | Planning + Interiors
Photo by Giovanni Photography

Inspiration for a mid-sized tropical formal medium tone wood floor living room remodel in Miami with a standard fireplace, no tv and blue walls
Inspiration for a mid-sized tropical formal medium tone wood floor living room remodel in Miami with a standard fireplace, no tv and blue walls
60