
Search results for "Pool layout" in Home Design Ideas
 Artistic Landscapes


A great outdoor living space with a pool and pavilion with a great outdoor kitchen. The stonework is Tennessee medium stack stone. There are three sheer descent waterfalls. The pavers are Pavestone Venetian with a Belgard paver border.

 Nature's Touch
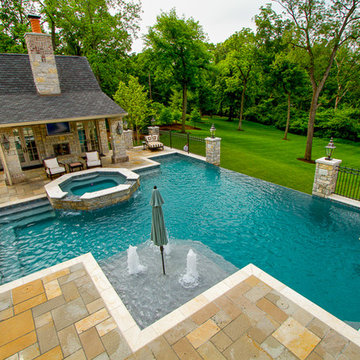

Several beautiful features make this jacuzzi spa and swimming pool inviting for family and guests. The spa cantilevers over the pool . There is a four foot infinity edge water feature pouring into the pool. A lazy river water feature made out of moss boulders also falls over the pool's edge adding a pleasant, natural running water sound to the surroundings. The pool deck is exposed aggregate. Seat bench walls and the exterior of the hot tub made of moss rock veneer and capped with flagstone. The coping was custom fabricated on site out of flagstone. Retaining walls were installed to border the softscape pictured. We also installed an outdoor kitchen and pergola next to the home.
Find the right local pro for your project


 Van Kirk & Sons Pools and Spas
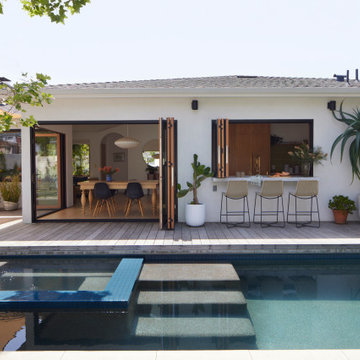
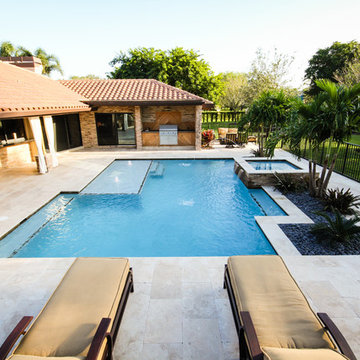
Example of a mid-sized trendy backyard stone and rectangular natural hot tub design in Miami
 SDG Architecture, Inc.
Bernard Andre'

Large minimalist backyard stamped concrete and rectangular lap pool house photo in San Francisco
Large minimalist backyard stamped concrete and rectangular lap pool house photo in San Francisco

Sponsored
Fredericksburg, OH

High Point Cabinets
Columbus' Experienced Custom Cabinet Builder | 4x Best of Houzz Winner

 Mark Johnson Custom Homes
Pool - large transitional concrete paver and rectangular pool idea in Other with a bbq area
 Betz Pools Limited

Backing onto a private golf course north of Toronto, this classic pool has all the essential amenities. Accessible from the basement or main floor walkout, a bi-level cedar deck leads to the patio of architectural stamped concrete. There's ample room for lounging or entertaining. The pool's blue granite liner is framed by Wiarton flagstone coping, while three sheer descent waterfalls on a raised feature wall and an elevated spill over spa add sound and drama. The pool equipment is discreetly out of view behind the feature wall and berms and trees lend privacy. (20 x 40, rectangular)
 Design Works
Photography: Ryan Garvin

Pool - large transitional backyard rectangular and concrete lap pool idea in Orange County
Pool - large transitional backyard rectangular and concrete lap pool idea in Orange County
 ClearOvations
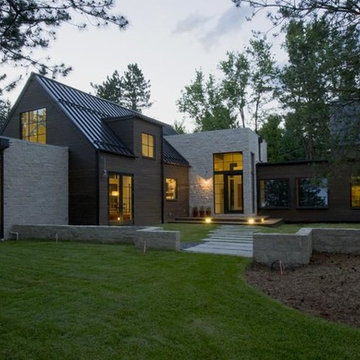
Inspiration for a large contemporary beige one-story mixed siding gable roof remodel in Denver
 Beyond Backyard Living Creations, LLC
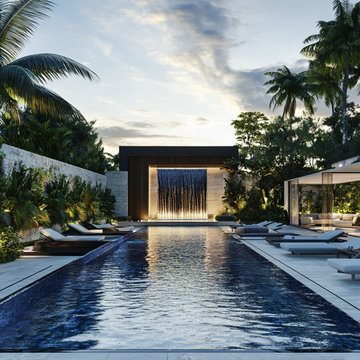
This contemporary infinity pool showcases sharp, clean lines and dark tile finishes that maximize water reflections. A dramatic sheer backdrop waterfall cascades from a dark wood and concrete feature wall pavilion, balanced by a stone accent boundary wall and a luxury poolside sunbathing deck
 Lankenau Architecture PC
Havlicek Builders - contractor

Example of a large classic indoor stone and rectangular lap pool house design in Chicago
Example of a large classic indoor stone and rectangular lap pool house design in Chicago

Sponsored
Fredericksburg, OH
High Point Cabinets
Columbus' Experienced Custom Cabinet Builder | 4x Best of Houzz Winner
 Ed Saloga Design Build
Jon Huelskamp Landmark

Large mountain style u-shaped porcelain tile and brown floor seated home bar photo in Chicago with a drop-in sink, wood countertops, gray backsplash, stone tile backsplash, glass-front cabinets, dark wood cabinets and brown countertops
Large mountain style u-shaped porcelain tile and brown floor seated home bar photo in Chicago with a drop-in sink, wood countertops, gray backsplash, stone tile backsplash, glass-front cabinets, dark wood cabinets and brown countertops

 BUILD
BUILDA custom-made expansive two-story home providing views of the spacious kitchen, breakfast nook, dining, great room and outdoor amenities upon entry.
Featuring 11,000 square feet of open area lavish living this residence does not
disappoint with the attention to detail throughout. Elegant features embellish this home with the intricate woodworking and exposed wood beams, ceiling details, gorgeous stonework, European Oak flooring throughout, and unique lighting.
This residence offers seven bedrooms including a mother-in-law suite, nine bathrooms, a bonus room, his and her offices, wet bar adjacent to dining area, wine room, laundry room featuring a dog wash area and a game room located above one of the two garages. The open-air kitchen is the perfect space for entertaining family and friends with the two islands, custom panel Sub-Zero appliances and easy access to the dining areas.
Outdoor amenities include a pool with sun shelf and spa, fire bowls spilling water into the pool, firepit, large covered lanai with summer kitchen and fireplace surrounded by roll down screens to protect guests from inclement weather, and two additional covered lanais. This is luxury at its finest!
 TFLA | Terra Ferma Landscape Architecture
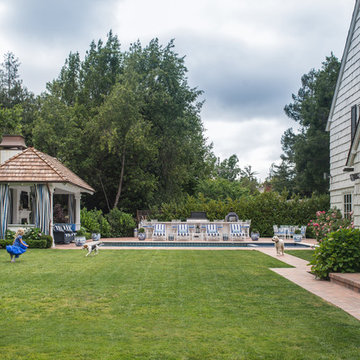
Photo of a huge traditional full sun backyard brick landscaping in San Francisco for spring.
 James McNeal Architecture and Design

Example of a large mountain style u-shaped ceramic tile seated home bar design in Minneapolis with dark wood cabinets and wood countertops

Sponsored
Columbus, OH

Hope Restoration & General Contracting
Columbus Design-Build, Kitchen & Bath Remodeling, Historic Renovations

 Professional Design Consultants
Professional Design Consultants
Linda Zoerb ASID, CCIDC

Tuscan u-shaped seated home bar photo in Other with dark wood cabinets
Tuscan u-shaped seated home bar photo in Other with dark wood cabinets
 Corsini Stark Architects

The corner lot at the base of San Jacinto Mountain in the Vista Las Palmas tract in Palm Springs included an altered mid-century residence originally designed by Charles Dubois with a simple, gabled roof originally in the ‘Atomic Ranch’ style and sweeping mountain views to the west and south. The new owners wanted a comprehensive, contemporary, and visually connected redo of both interior and exterior spaces within the property. The project buildout included approximately 600 SF of new interior space including a new freestanding pool pavilion at the southeast corner of the property which anchors the new rear yard pool space and provides needed covered exterior space on the site during the typical hot desert days. Images by Steve King Architectural Photography
58