
Search results for "Pool lighting" in Home Design Ideas

 Renaissance Design & Renovation
Doug Edmunds Photography
Elegant underground carpeted and beige floor basement photo in Milwaukee with beige walls and no fireplace
Elegant underground carpeted and beige floor basement photo in Milwaukee with beige walls and no fireplace
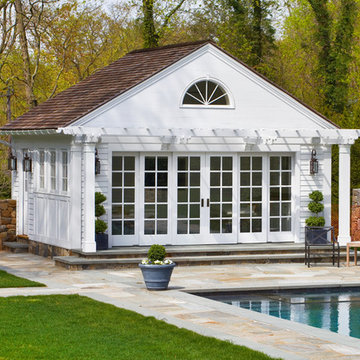
 Sean O'Kane AIA Architect P.C.
The Pool House was completed in 2008 and contains an intimate sitting area with a facade of glass doors designed to be hidden away, a private bath, bar and space for pool storage.
Photography Barry A. Hyman.
Contractor Larry Larkin Builder

 Savvy Design Group
Michael Jacob
Inspiration for a contemporary backyard concrete patio fountain remodel in St Louis with a roof extension
Inspiration for a contemporary backyard concrete patio fountain remodel in St Louis with a roof extension
Find the right local pro for your project

 Mann Design Studio
Peter Molick Photography
Inspiration for a transitional white two-story brick gable roof remodel in Houston
Inspiration for a transitional white two-story brick gable roof remodel in Houston
 User

UserPhoto of the pool area looking back at the house. Natural stone patio and pool siding integrate into the grassy yard.
Inspiration for a mid-sized timeless backyard stone and rectangular lap hot tub remodel in New York
Inspiration for a mid-sized timeless backyard stone and rectangular lap hot tub remodel in New York
 AquaTerra Outdoors

This infinity edge spa with water feature is designed to be a visual work of art. The wall has custom Bobe water scuppers, is veneered with ledgestone and a lueders limestone cap and ends.




 Erica Bryen Design
Ryan Garvin

Inspiration for a mid-sized contemporary enclosed concrete floor and gray floor family room remodel in Orange County with white walls and a wall-mounted tv
Inspiration for a mid-sized contemporary enclosed concrete floor and gray floor family room remodel in Orange County with white walls and a wall-mounted tv

 Gibson Gimpel Interior Design
Rear Exterior with View of Pool
[Photography by Dan Piassick]
Example of a mid-sized trendy gray two-story stone gable roof design in Dallas with a metal roof
Example of a mid-sized trendy gray two-story stone gable roof design in Dallas with a metal roof
 STEVEN CHEROSKE DESIGN
Megan Keane Photography, Palm Springs California
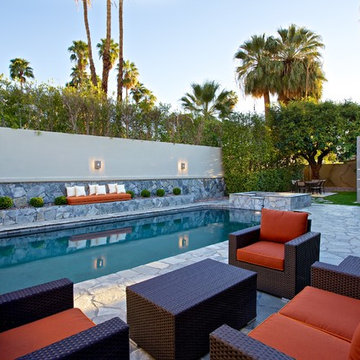
Pool - contemporary backyard stone pool idea in Los Angeles
Pool - contemporary backyard stone pool idea in Los Angeles

 AIBD - American Institute of Building Design
The outdoor living area utilizes bold radial lines to offer a sense of unobstructed openness along the panoramic riverside views. Special consideration was given to the design and engineering of the outdoor space to allow a massive 60-foot span between columns, resulting in an unparalleled view. Playful geometric shapes speak to an easy livability that belie the bold and glamorous design. The second floor deck provides seamless access from the guest bedrooms, office and exercise rooms. The use of glass railing and zero-edge doors carefully preserve the view.
A Grand ARDA for Outdoor Living Design goes to
RG Designs and K2 Design Group
Designers: Richard Guzman with Jenny Provost
From: Bonita Springs, Florida
 LMB Interiors
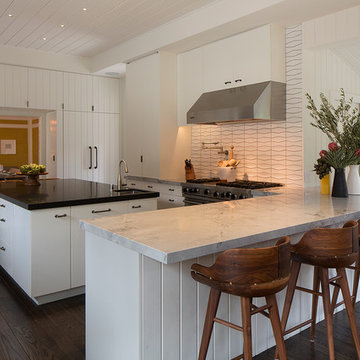
Custom-made Koa wood stools surround the quartzite counters and lend natural warmth to the kitchen’s muted color palette.
Eat-in kitchen - large contemporary u-shaped dark wood floor eat-in kitchen idea in San Francisco with a drop-in sink, flat-panel cabinets, white cabinets, marble countertops, stainless steel appliances and an island
Eat-in kitchen - large contemporary u-shaped dark wood floor eat-in kitchen idea in San Francisco with a drop-in sink, flat-panel cabinets, white cabinets, marble countertops, stainless steel appliances and an island

 Carlton Edwards

This modern lake house is located in the foothills of the Blue Ridge Mountains. The residence overlooks a mountain lake with expansive mountain views beyond. The design ties the home to its surroundings and enhances the ability to experience both home and nature together. The entry level serves as the primary living space and is situated into three groupings; the Great Room, the Guest Suite and the Master Suite. A glass connector links the Master Suite, providing privacy and the opportunity for terrace and garden areas.
Won a 2013 AIANC Design Award. Featured in the Austrian magazine, More Than Design. Featured in Carolina Home and Garden, Summer 2015.

Sponsored
Sunbury, OH

J.Holderby - Renovations
Franklin County's Leading General Contractors - 2X Best of Houzz!
 Clean Design
Regan Wood Photography

Family room - huge contemporary dark wood floor family room idea in New York with no fireplace and no tv
Family room - huge contemporary dark wood floor family room idea in New York with no fireplace and no tv

 Promise Path Landscaping Inc
Small backyard with lots of potential. We created the perfect space adding visual interest from inside the house to outside of it. We added a BBQ Island with Grill, sink, and plenty of counter space. BBQ Island was cover with stone veneer stone with a concrete counter top. Opposite side we match the veneer stone and concrete cap on a newly Outdoor fireplace. far side we added some post with bright colors and drought tolerant material and a special touch for the little girl in the family, since we did not wanted to forget about anyone. Photography by Zack Benson
 Greg Perry Design
An extraordinary opportunity taken, applying a client driven design concept into a residence surpassing all expectations. Client collaboration and pursuant work combine to satisfy requirements of modernism, respect of streetscape, family privacy, and applications of art and function. Interior Furnishings by Client. Exclusive Photography and Videography by Michael Blevins of MB Productions.



Sponsored
Plain City, OH

Kuhns Contracting, Inc.
Central Ohio's Trusted Home Remodeler Specializing in Kitchens & Baths
 Theo and Isabella Design Group
Photos by Lori Hamilton

Inspiration for a large mediterranean backyard stone and custom-shaped hot tub remodel in Boston
Inspiration for a large mediterranean backyard stone and custom-shaped hot tub remodel in Boston

 Mark Dziewulski Architect
Example of a mid-sized minimalist backyard tile and rectangular lap hot tub design in San Francisco
 David Cannon Photography

Amazing front porch of a modern farmhouse built by Steve Powell Homes (www.stevepowellhomes.com). Photo Credit: David Cannon Photography (www.davidcannonphotography.com)
20