
Search results for "Pool pergola" in Home Design Ideas


 Illusions Vinyl Fence
Terrific Black PVC vinyl picket fence from the Grand Illusions Color Spectrum line by Illusions Vinyl Fence. The American Dream fence just got cooler!
Find the right local pro for your project

 dSPACE Studio Architecture
Back deck opens out to the side; stone pavers frame a sunken rectangular pool. Tony Soluri Photography
Example of a small trendy side yard stone patio kitchen design in Chicago with a pergola
Example of a small trendy side yard stone patio kitchen design in Chicago with a pergola

 Outdoor Dreams
Example of a large arts and crafts backyard concrete paver patio kitchen design in Richmond with a pergola

 SoCal Property Portraits
Gary Kasl
Living room - mediterranean u-shaped living room idea in San Diego with marble countertops, white backsplash, ceramic backsplash, stainless steel appliances and an island
Living room - mediterranean u-shaped living room idea in San Diego with marble countertops, white backsplash, ceramic backsplash, stainless steel appliances and an island

 Bernardo Pozas Residential Design
Mid-sized trendy backyard concrete patio kitchen photo in Austin with a roof extension

Sponsored
Columbus, OH
Free consultation for landscape design!

Peabody Landscape Group
Franklin County's Reliable Landscape Design & Contracting

 Barna Building Contractors
Large elegant backyard concrete paver patio fountain photo in New York with a gazebo


 StruXure Boston Pergolas
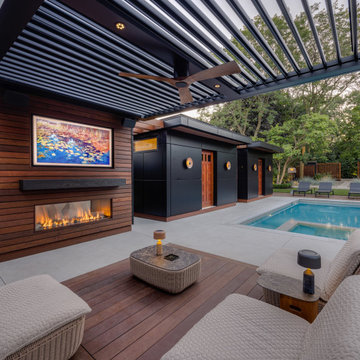
This Weston backyard was transformed into a fully integrated outdoor living environment, where clean architectural lines meet the warmth of natural materials.
At the heart of the design is the contrast between architectural-grade aluminum Pergola X structures and rich exotic hardwood finishes, creating a space that feels both modern and inviting.
A plunge pool with integrated hot tub anchors the layout, surrounded by distinct yet connected zones for lounging, dining, and entertaining.
The outdoor kitchen pavilion, sheltered by a Pergola X, features a linear bar and grilling station—designed to function as both a culinary workspace and social hub. Adjacent to it, a dedicated cabana lounge offers a more relaxed setting, complete with integrated Sonance sound, a custom TV wall, and a linear fireplace that adds warmth and ambiance.
Overhead, motorized louvers provide adjustable shade and protection, while recessed puck lighting extends the usability of the space into the evening hours.
The result is a cohesive outdoor retreat—designed for comfort, entertaining, and year-round enjoyment.

 Christian Rice Architects, Inc.
Coronado, CA
The Alameda Residence is situated on a relatively large, yet unusually shaped lot for the beachside community of Coronado, California. The orientation of the “L” shaped main home and linear shaped guest house and covered patio create a large, open courtyard central to the plan. The majority of the spaces in the home are designed to engage the courtyard, lending a sense of openness and light to the home. The aesthetics take inspiration from the simple, clean lines of a traditional “A-frame” barn, intermixed with sleek, minimal detailing that gives the home a contemporary flair. The interior and exterior materials and colors reflect the bright, vibrant hues and textures of the seaside locale.

 Brad Cox, Architect, Inc.
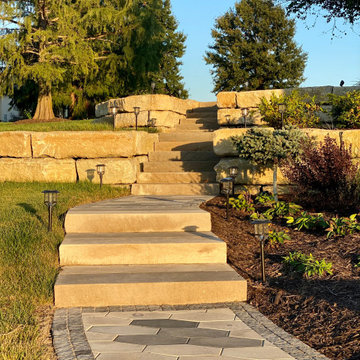
A pergola equipped with a louvered roof serves various purposes. At present, it's arranged as a space for outdoor games. It can also be utilized for al fresco dining, as an exercise area, or as a performance stage. The retaining walls, both lower and upper, bordering the flagstone path provide informal seating options.

 SCHEER CONSTRUCTION GROUP LLC
Inspiration for a contemporary rectangular pool remodel in Miami with decking

Sponsored
Columbus, OH
Free consultation for landscape design!
Peabody Landscape Group
Franklin County's Reliable Landscape Design & Contracting

 Master Pools Of Wilmington
Inspiration for a large timeless backyard concrete and l-shaped lap patio remodel in Raleigh

 Arterra Landscape Architects
Patio - contemporary backyard concrete patio idea in San Francisco with a fire pit and no cover

 John Kraemer & Sons
Builder: John Kraemer & Sons | Architect: Swan Architecture | Interiors: Katie Redpath Constable | Landscaping: Bechler Landscapes | Photography: Landmark Photography

 Keegan Designs
Example of a huge minimalist backyard concrete paver patio kitchen design in Las Vegas with a pergola



 One Specialty Landscape Design, Pools & Hardscape
Another small back yard design challenge One Specialty was happy to take on. Our clients wished to remove a large planter bed against the wall and create a covered seating area in place of it. For the decking, we used Trex materials for lasting durability and easy maintenance and added new steps with lighting. The metal cantilevered pergola custom designed with shade panels provides the needed shade during the hot Texas summers. And to add more luxury, we suggested a vent-less fireplace ensuring the family could enjoy their backyard all year and our clients loved the idea!

 Libby Raab Architecture
Paul Dyer
Mid-sized transitional one-story and backyard wood black patio photo in San Francisco with a hip roof, a shingle roof and a pergola
Mid-sized transitional one-story and backyard wood black patio photo in San Francisco with a hip roof, a shingle roof and a pergola
 High Prairie Outdoors and Pools
Inspiration for a contemporary backyard concrete paver patio remodel in Kansas City with a pergola
151