
Search results for "Pool pergola" in Home Design Ideas


 Ryan Hughes Design
FIRE AND WATER
This relaxation retreat provides the cool breezes from the water front vista and the glowing warmth of a custom fire table. The fire table crafted of decorative tile also is accented with a unique and elegant water feature. The Cypress pergola is supported by tasteful columns and decorative base adorned with custom sculpted elements.

 Georgio Home
Patio - mid-sized traditional backyard stone patio idea in New York with a fire pit and a roof extension
Find the right local pro for your project

 Tile Outlet & Granite
Example of a mid-sized classic backyard concrete paver patio kitchen design in Boise with a pergola

 Tensegrity Homes
Deck - mid-sized 1950s backyard deck idea in Los Angeles with a fire pit and decking

 Unique Landscapes and Custom Pools
There is really no reason to leave this fantastic space. The cooking, dining, and relaxing areas are clearly defined but flow together seamlessly. This is the heart of the outdoor home.

 Alexandra Crafton
Photo: Alexandra Crafton © 2016 Houzz
This is an example of a cottage porch design in Louisville.
This is an example of a cottage porch design in Louisville.

Sponsored
Delaware, OH

Buckeye Basements, Inc.
Central Ohio's Basement Finishing ExpertsBest Of Houzz '13-'21

 DesignARC
Inspired by DesignARC's Greenworth House, the owners of this 1960's single-story ranch house desired a fresh take on their out-dated, well-worn Montecito residence. Hailing from Toronto Canada, the couple is at ease in urban, loft-like spaces and looked to create a pared-down dwelling that could become their home.
Photo Credit: Jim Bartsch Photography

 Ginkgo Leaf Studio
Grasses planted behind the stone seat wall help to reinforce the curved design of the wall.
Westhauser Photography
Design ideas for a mid-sized southwestern backyard concrete paver landscaping in Milwaukee with a fire pit.
Design ideas for a mid-sized southwestern backyard concrete paver landscaping in Milwaukee with a fire pit.

 building Lab, inc.
Eichler in Marinwood - At the larger scale of the property existed a desire to soften and deepen the engagement between the house and the street frontage. As such, the landscaping palette consists of textures chosen for subtlety and granularity. Spaces are layered by way of planting, diaphanous fencing and lighting. The interior engages the front of the house by the insertion of a floor to ceiling glazing at the dining room.
Jog-in path from street to house maintains a sense of privacy and sequential unveiling of interior/private spaces. This non-atrium model is invested with the best aspects of the iconic eichler configuration without compromise to the sense of order and orientation.
photo: scott hargis


 Black Bear Builders, Inc.
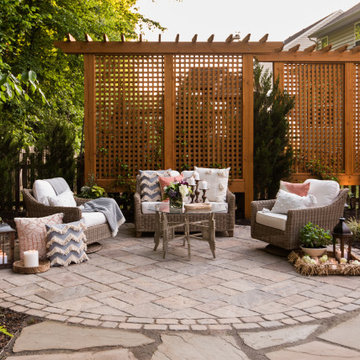
Patio kitchen - craftsman backyard concrete paver patio kitchen idea in San Francisco with a roof extension

 Stephen Chung, Architect
Greg Saunders
Example of a mid-sized trendy backyard tile and custom-shaped lap pool house design in Boston
Example of a mid-sized trendy backyard tile and custom-shaped lap pool house design in Boston

Sponsored
Galena, OH

Buckeye Restoration & Remodeling Inc.
Central Ohio's Premier Home Remodelers Since 1996

 Zieba Builders, Inc.
Example of a country backyard concrete patio design in Los Angeles with no cover


 Lifetime Pools & Outdoor Living
Example of a large trendy backyard tile and l-shaped lap hot tub design

 Precision Homecrafters, LLC
Mid-sized traditional green one-story wood gable roof idea in Birmingham with a shingle roof

Sponsored
Columbus, OH
Free consultation for landscape design!

Peabody Landscape Group
Columbus' Reliable Landscape Design & Contracting


 Allin Landscaping
Backyard Get-A-Way With Gable Pavilion Roof and Gas FirePit!
Mid-sized elegant backyard stone patio photo in Nashville with a fire pit and a gazebo
Mid-sized elegant backyard stone patio photo in Nashville with a fire pit and a gazebo
210